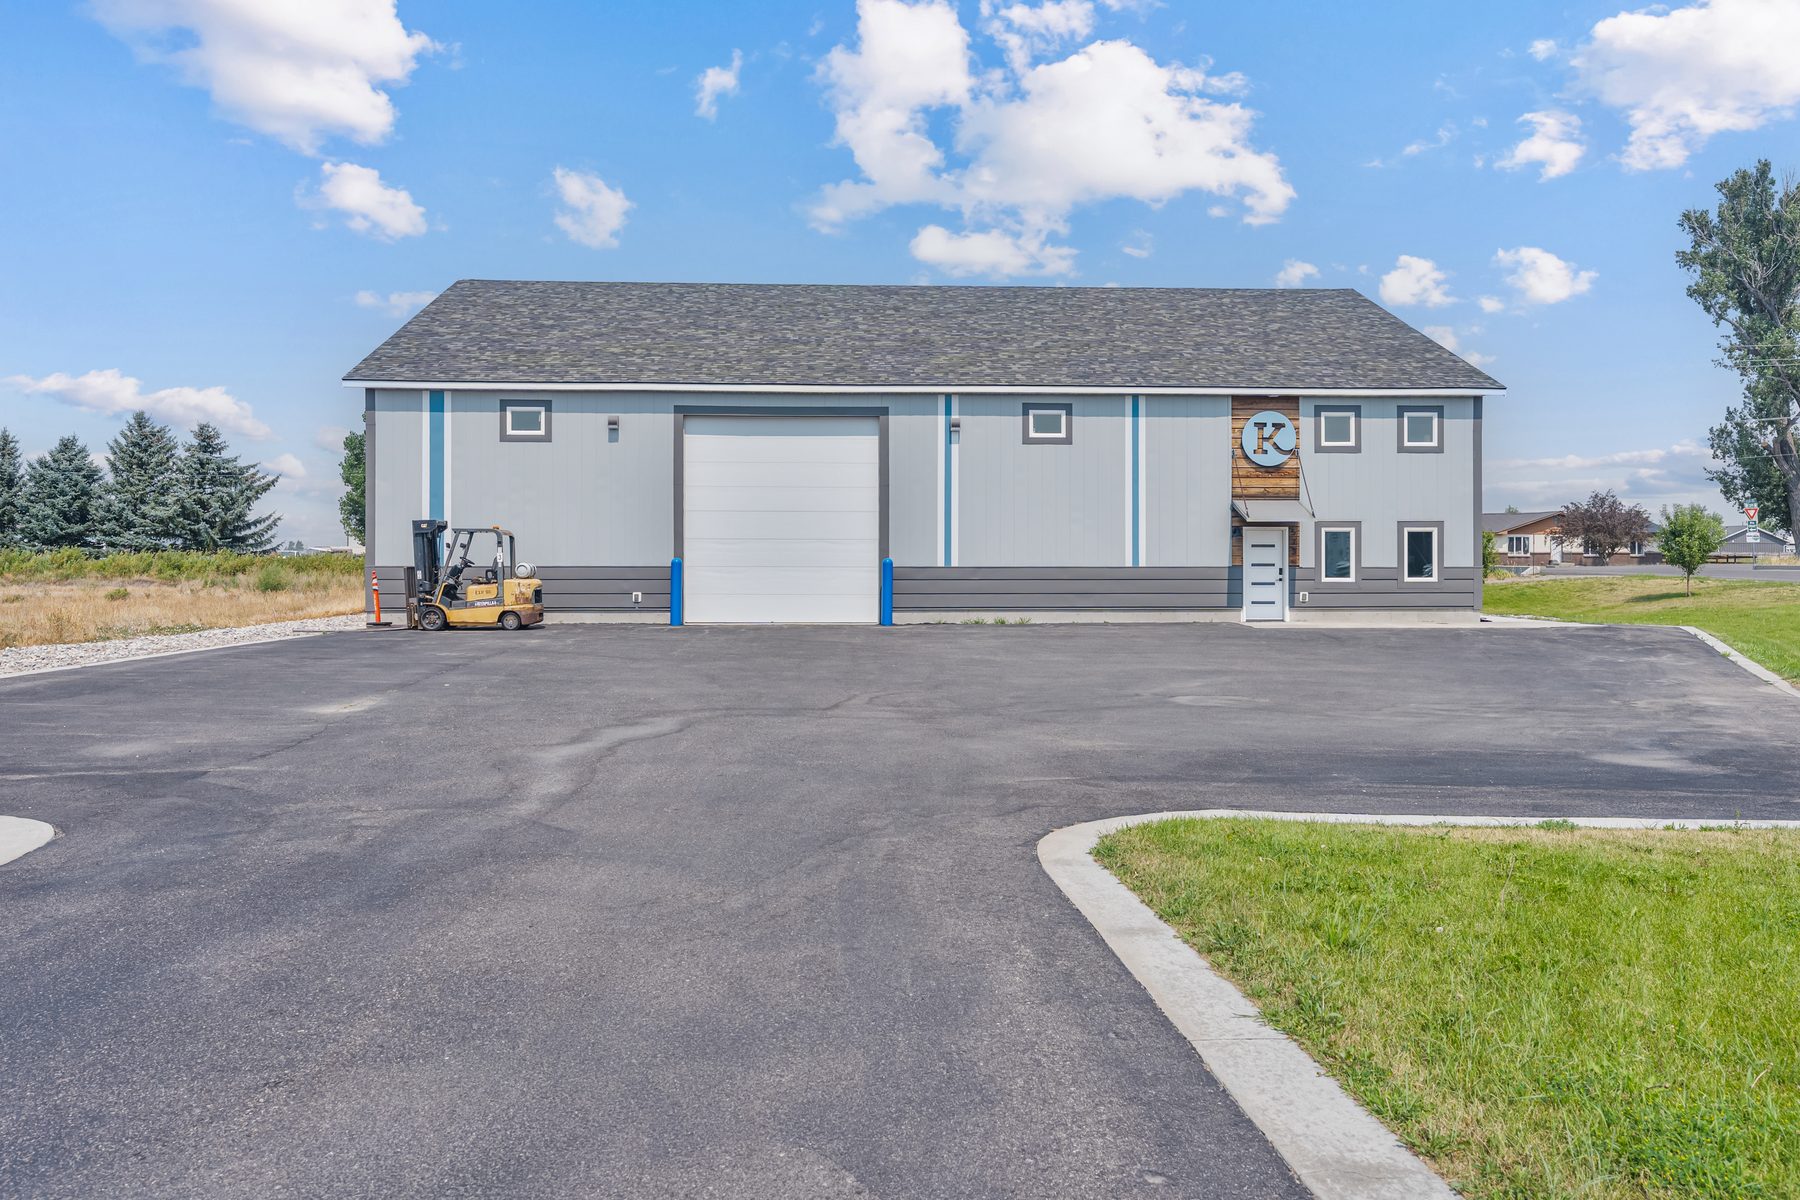
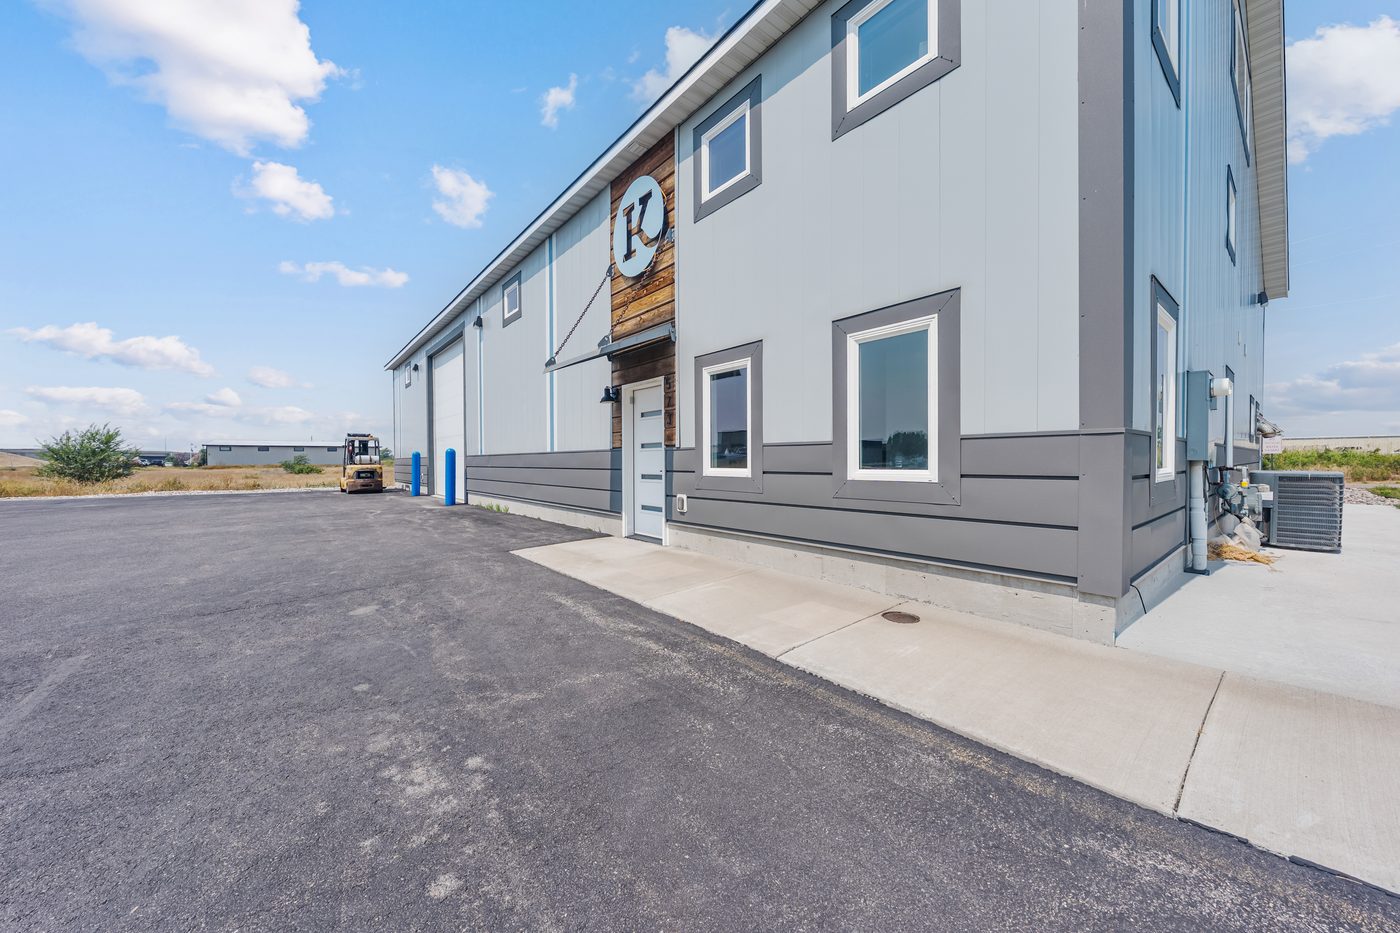
573 Business Loop, a modern commercial building in Sugar City, Idaho with a large overhead door
For Lease · Sugar City, Idaho

573 Business Loop. Lease part of it, or all of it.

A 5,800 square foot warehouse and office building minutes from US-20 and Rexburg. Take the warehouse wing with utilities included, or the whole building. Racking stays either way.
5,800
Total sq ft
3,400
Warehouse sq ft
2,400
Office sq ft
14
Parking spaces
2019
Year built
The Building

One address. Two ways to lease it.

Built in 2019, 573 Business Loop pairs a real working warehouse with three levels of finished office space on a paved, forklift-friendly lot. Start with the warehouse wing and a showroom out front, or take every square foot for your own operation. Either way, the pallet racking stays.

Front entry of 573 Business Loop with signage and office windows
The Options

Pick the footprint that fits.

Same building, two footprints. Both come with the racking, the paved lot, and a local team that answers the phone.

Option One

The warehouse wing

First floor warehouse plus a front office and showroom. One simple, all-in monthly number.

$3,900per month
Full service · utilities included
  • Approx. 2,900 sq ft of first floor warehouse
  • Approx. 200 sq ft office and showroom out front
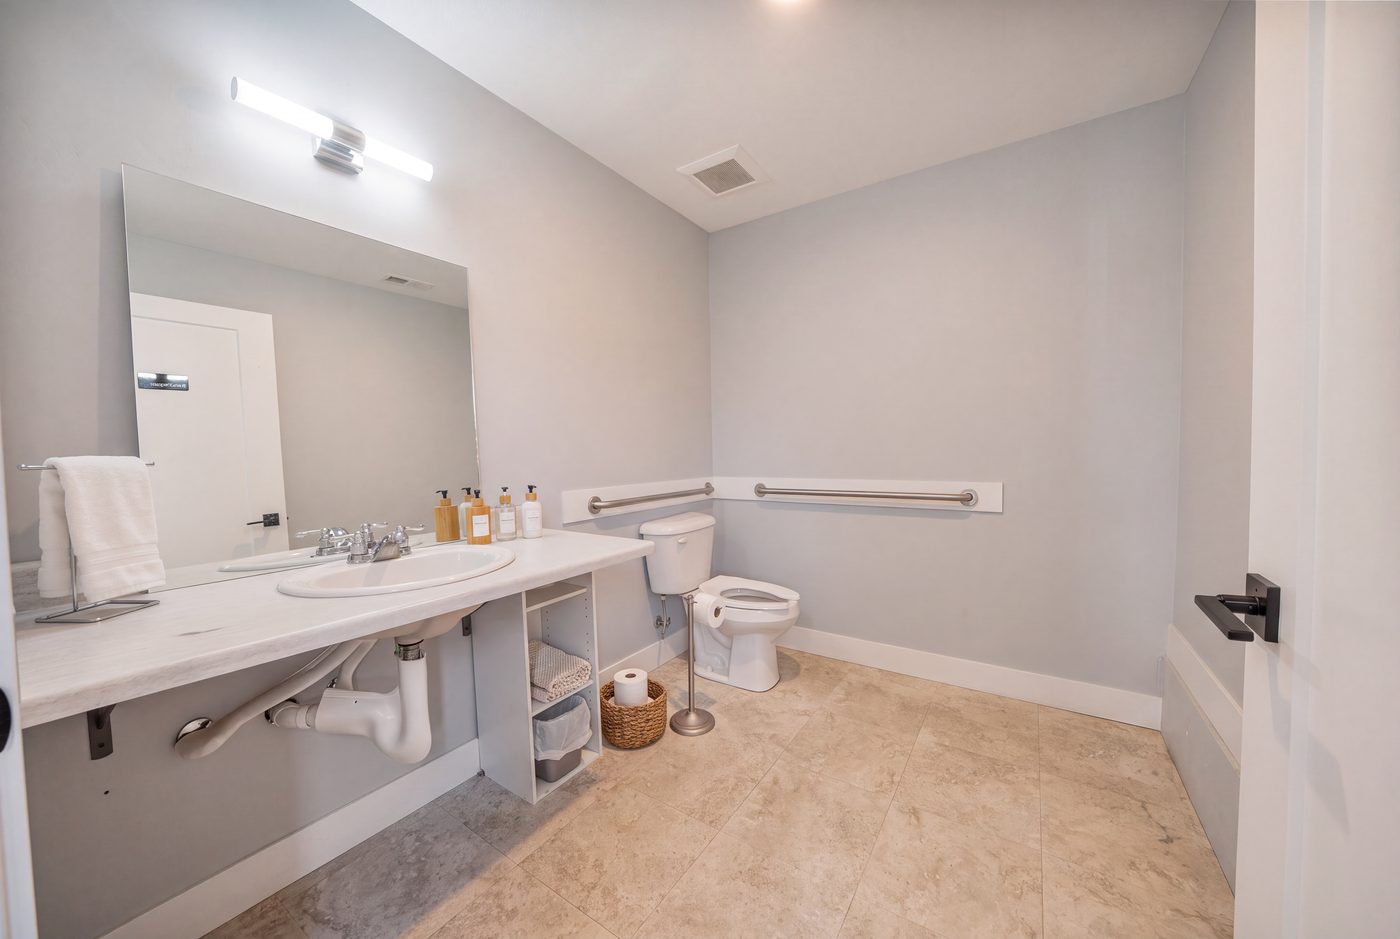
  • Private ADA restroom and storage closet
  • Pallet racking included
  • Electric, water, sewer, internet, landscaping, and snow removal included
  • Target lease term of 2 years

Warehouse footprint is negotiable if you are open to sharing the space. Utility inclusions subject to negotiation for high-usage operations such as manufacturing.

Option Two

The whole building

Every square foot, every level, every parking space. Your name on the door.

$7,000per month
Triple net (NNN)
  • Approx. 5,800 sq ft total
  • 3,400 sq ft warehouse with racking included
  • 2,400 sq ft of finished office across three levels
  • Four restrooms, including ADA on the main floor
  • 14 dedicated parking spaces
  • Separate utilities, minimum 2 year term

Triple net: tenant covers taxes, insurance, and maintenance in addition to base rent. We will walk you through the real monthly numbers.

Not sure which fits? Walk the building with us and we will help you do the math. Call Rick at (208) 360-4688 or Grant at (208) 499-4016.

The Warehouse

A warehouse that has already run a business.

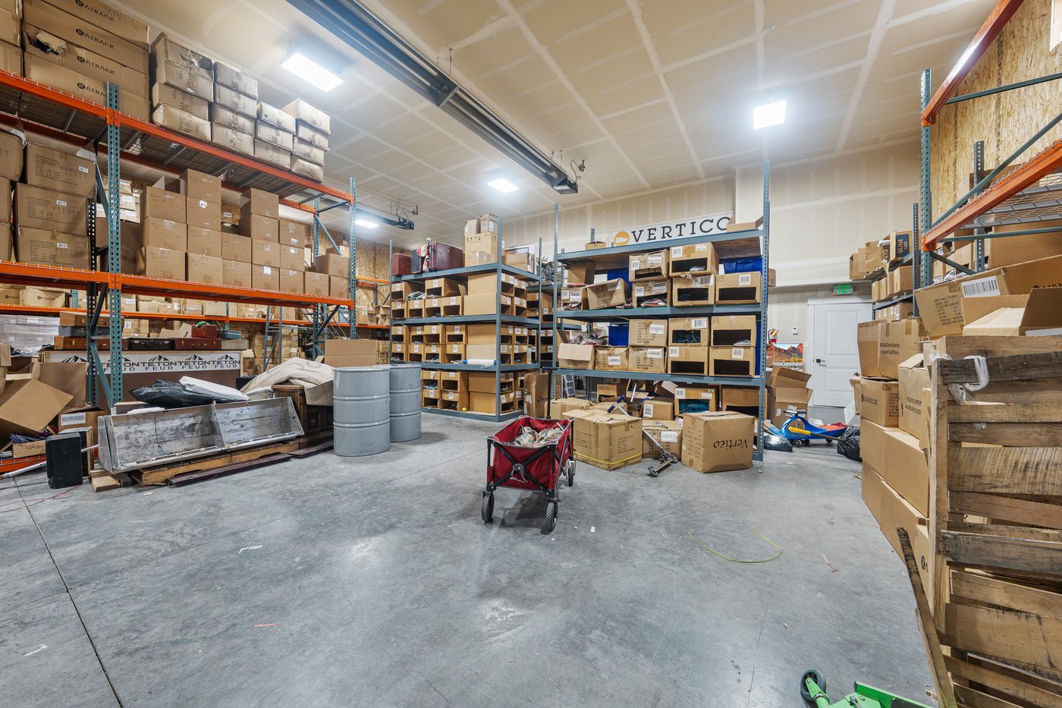
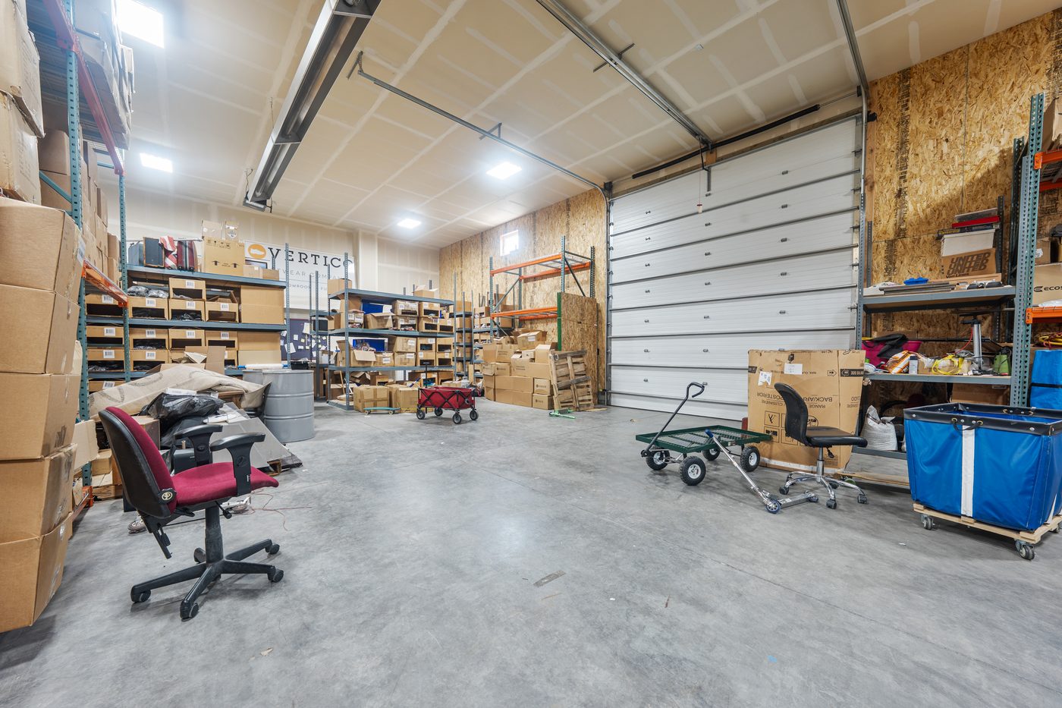
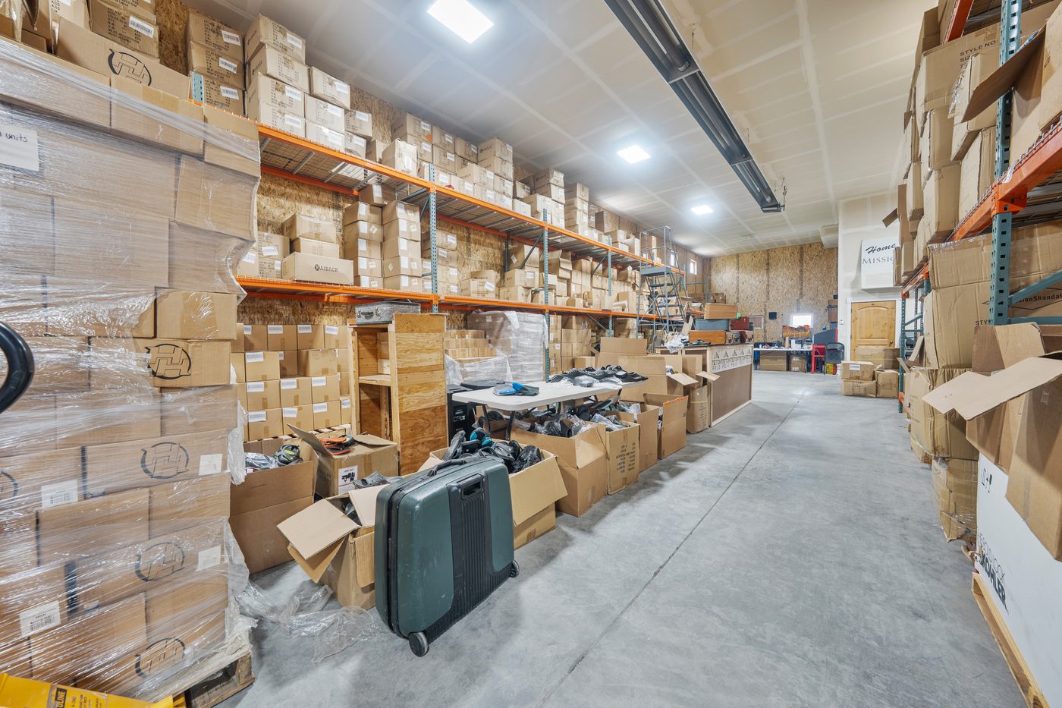
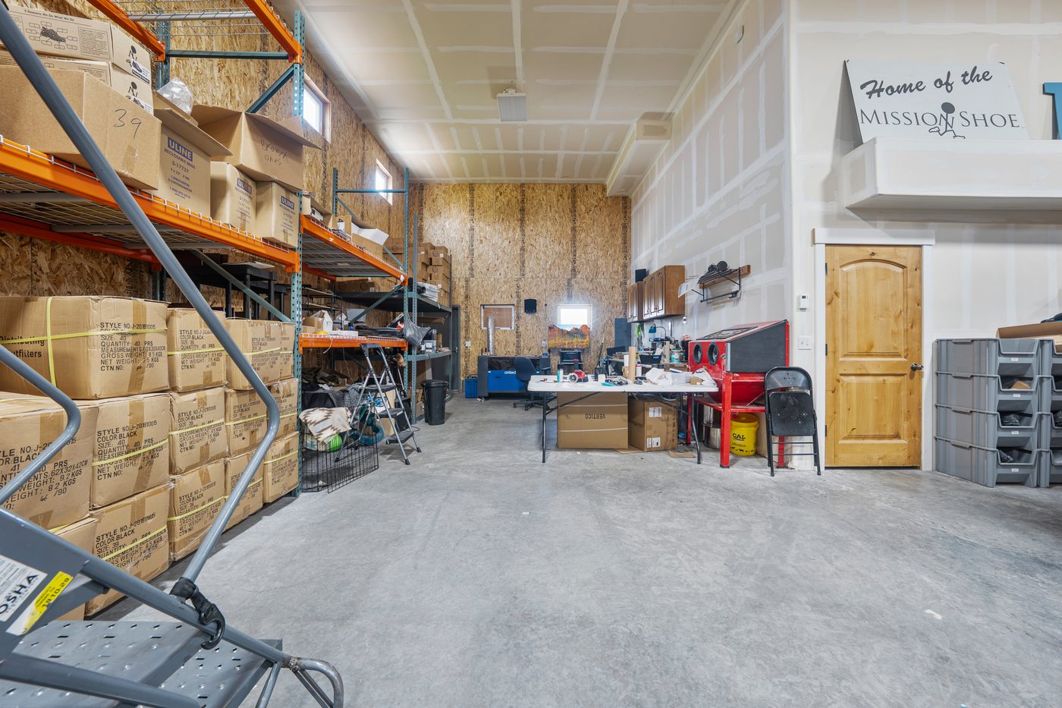
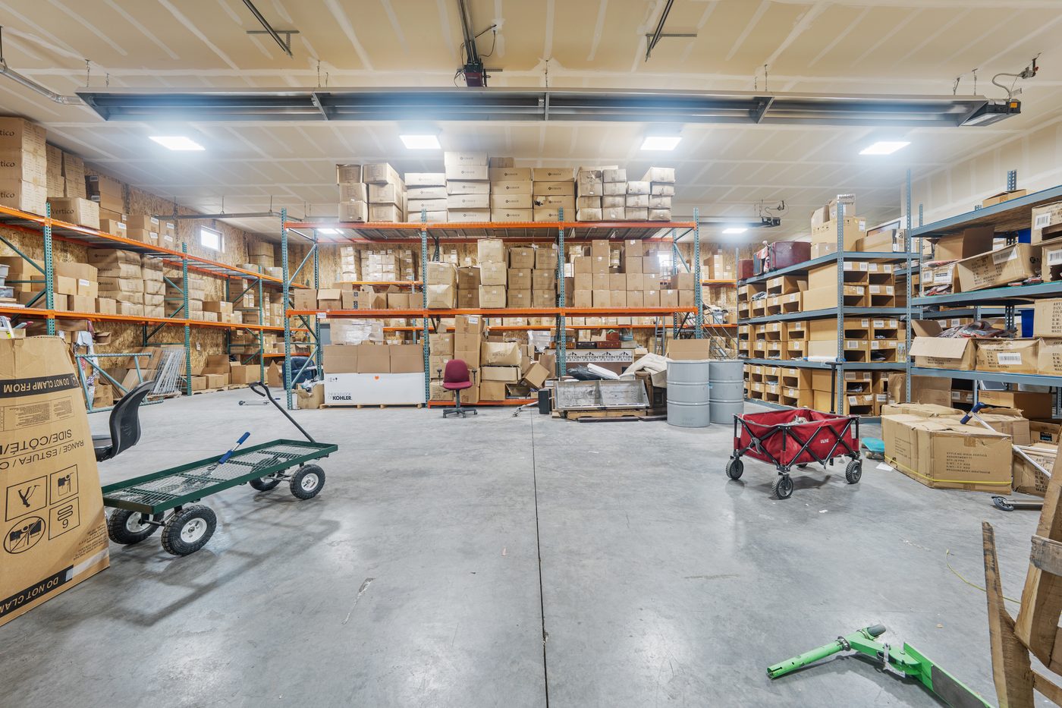
Racking in place, concrete floors, a grade-level overhead door, and a paved lot with room for a forklift to work. Take approximately 2,900 square feet with the warehouse wing, or the full 3,400 with the whole building.

  • Pallet racking included with the lease
  • Grade-level overhead door
  • Natural gas forced air heat and central air
  • Paved lot with turning room for trucks and trailers
Warehouse with tall pallet racking and open floor Warehouse shelving bays with inventory storage Warehouse overhead door and staging area Warehouse aisle between racking rows
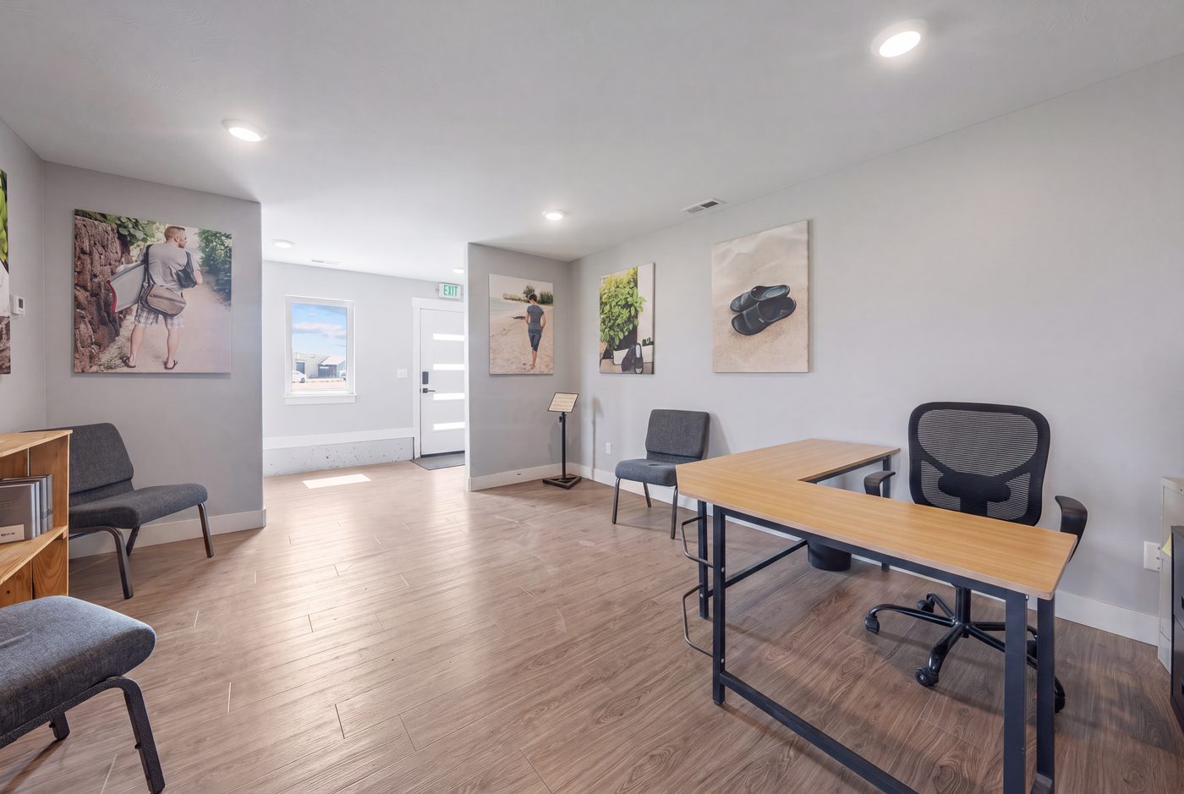
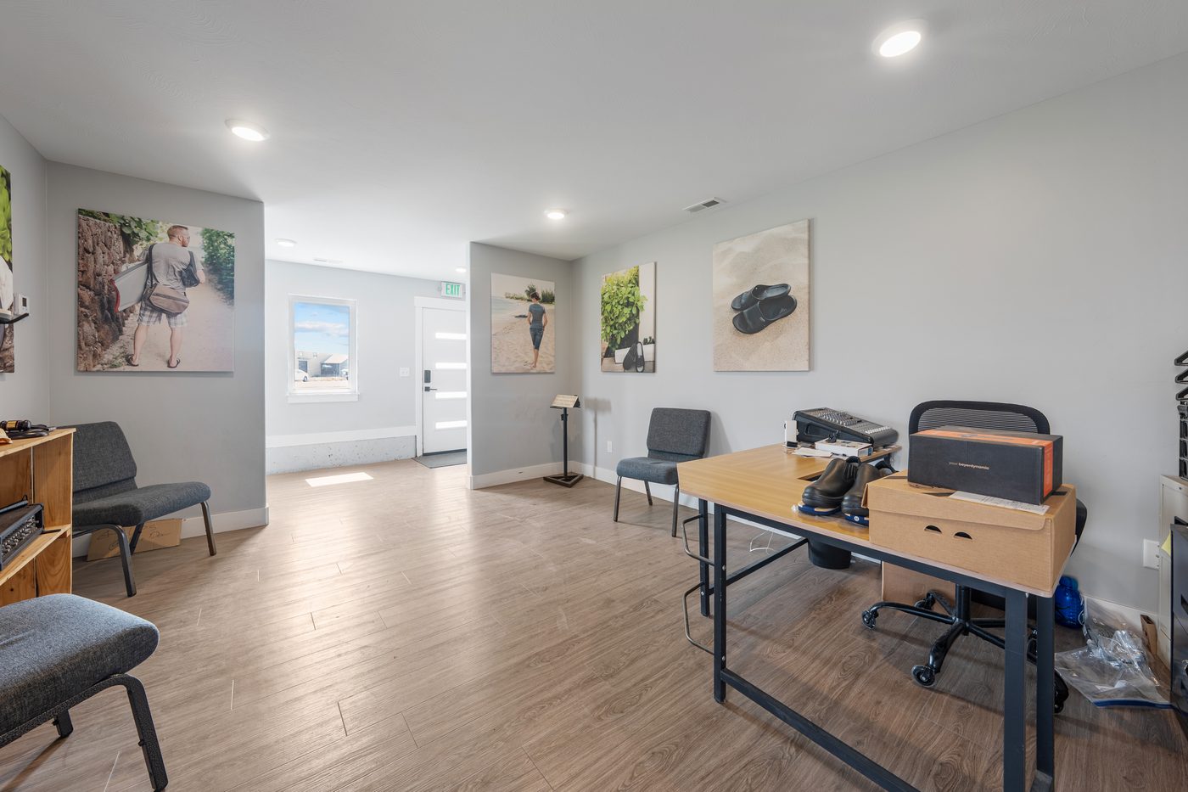
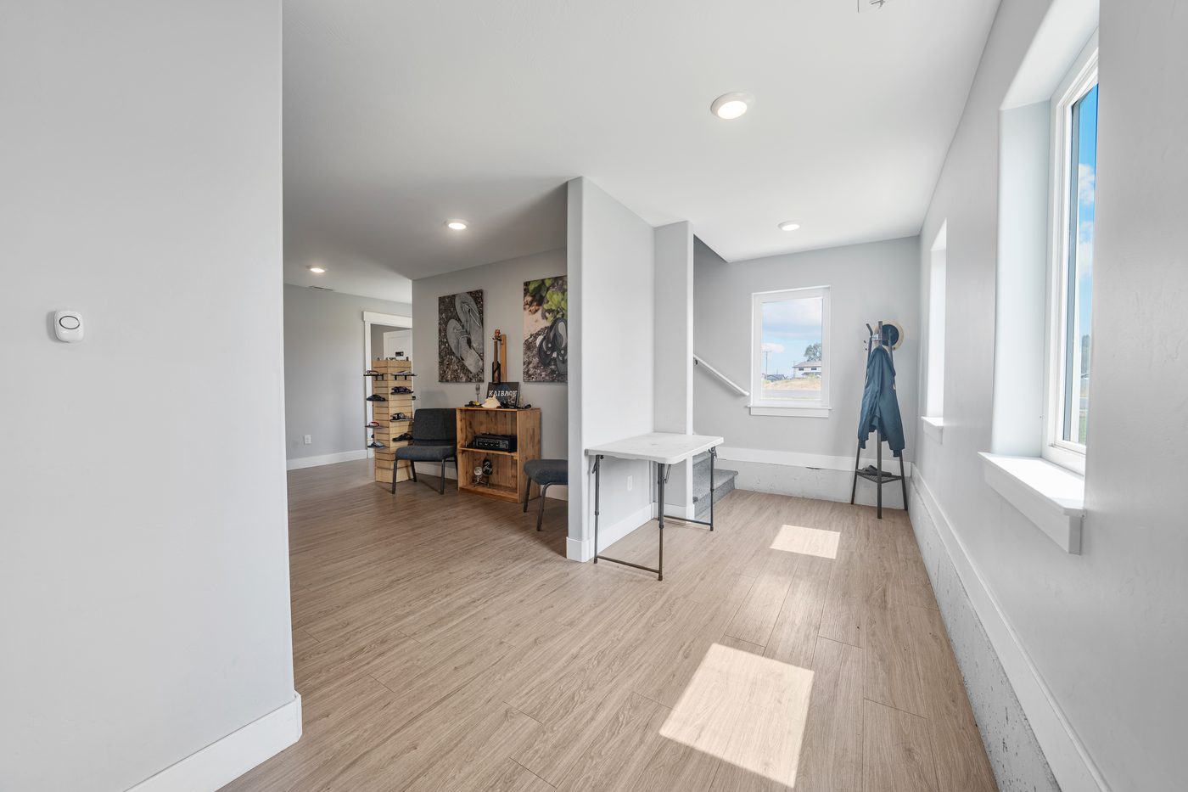
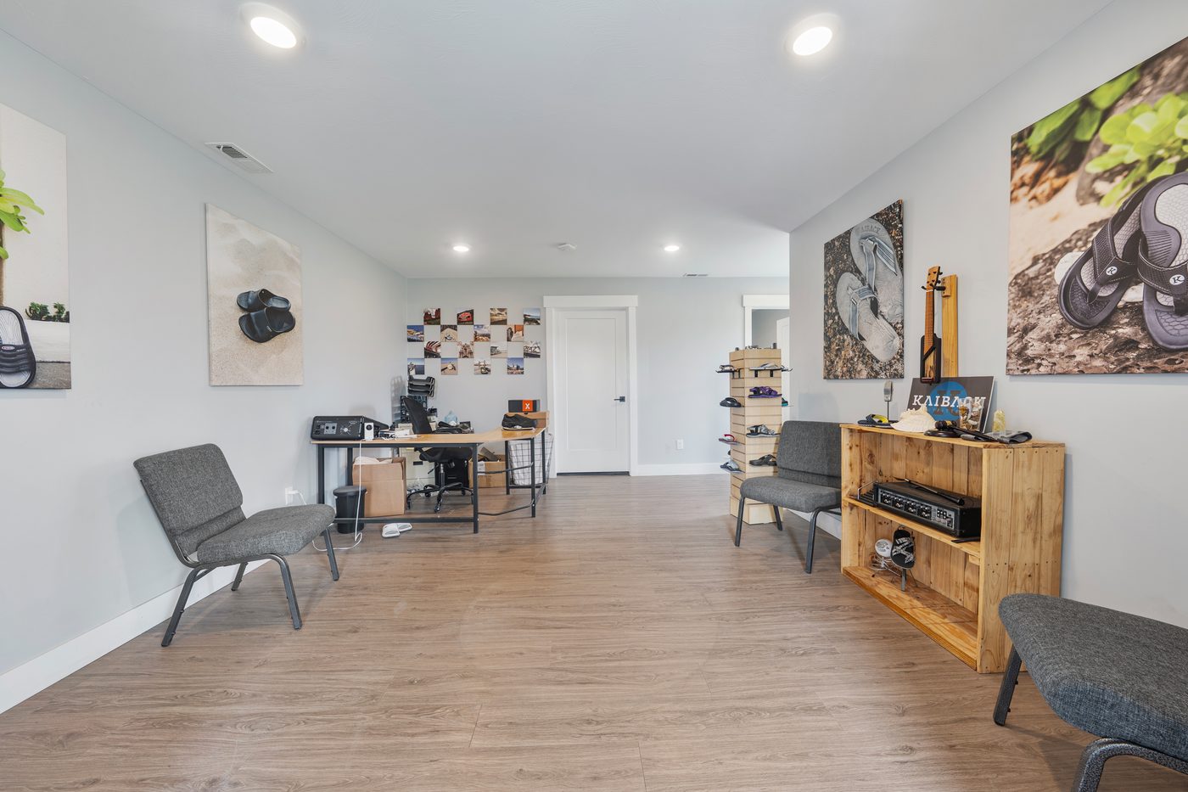
Front office and showroom with desk and seating Showroom office area with product displays Entry hallway into the showroom Showroom wide view with display fixtures
Office & Showroom

A front door your customers can walk through.

A finished front office greets people before they ever see the warehouse. Clean paint, durable flooring, display-ready walls, and a private ADA restroom on the main floor. With the warehouse wing it is your storefront. With the whole building, it is the first of three finished office levels.

  • Customer-ready entry and showroom
  • Private ADA restroom on the main floor
  • Storage closet off the showroom
The Upper Levels

Office space most warehouses never get.

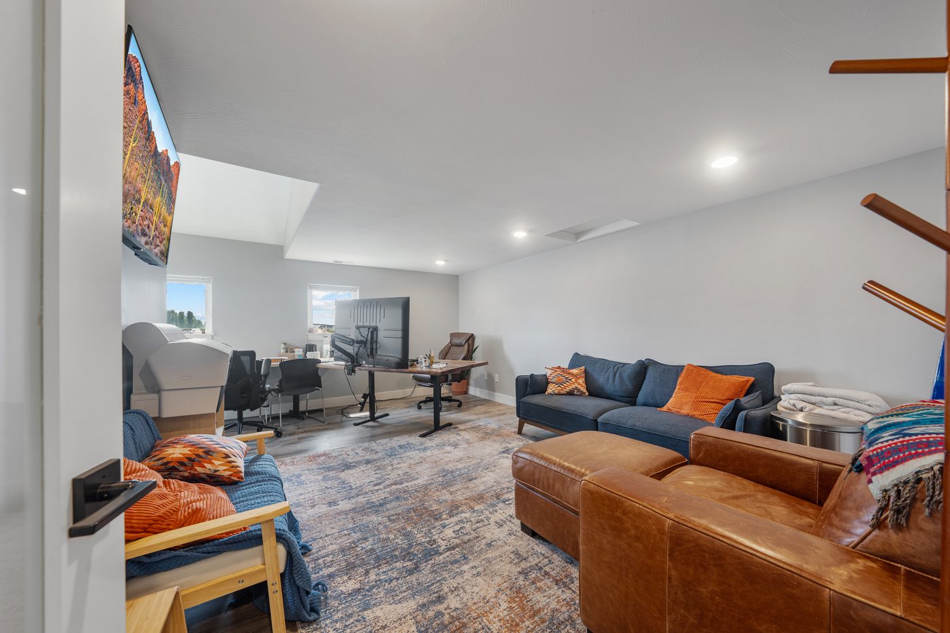
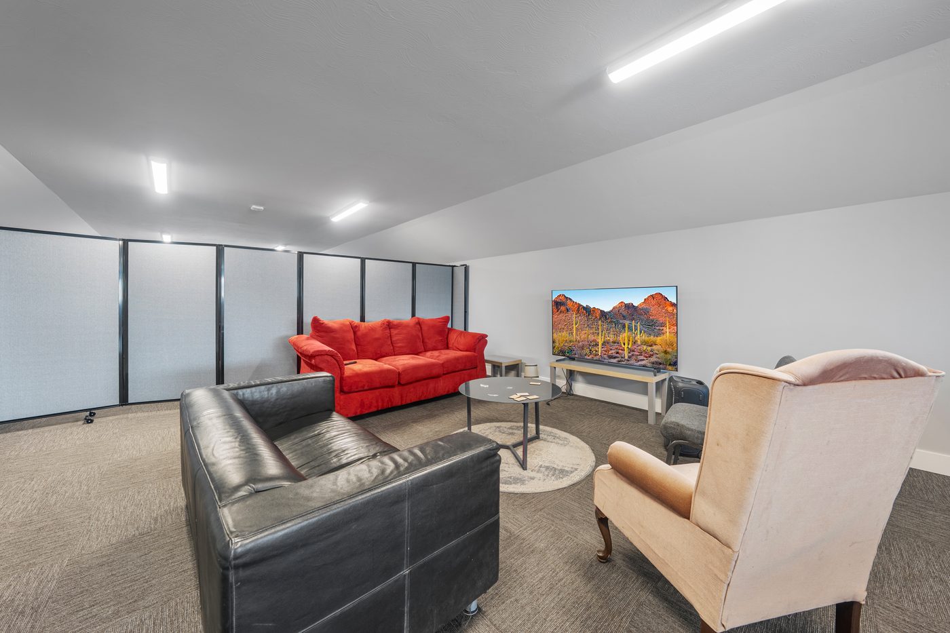
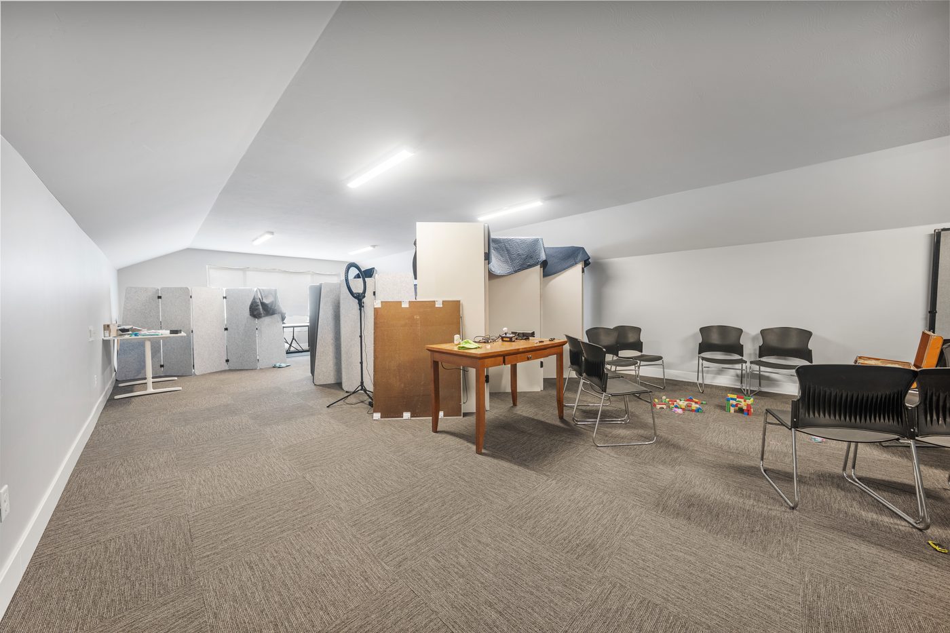
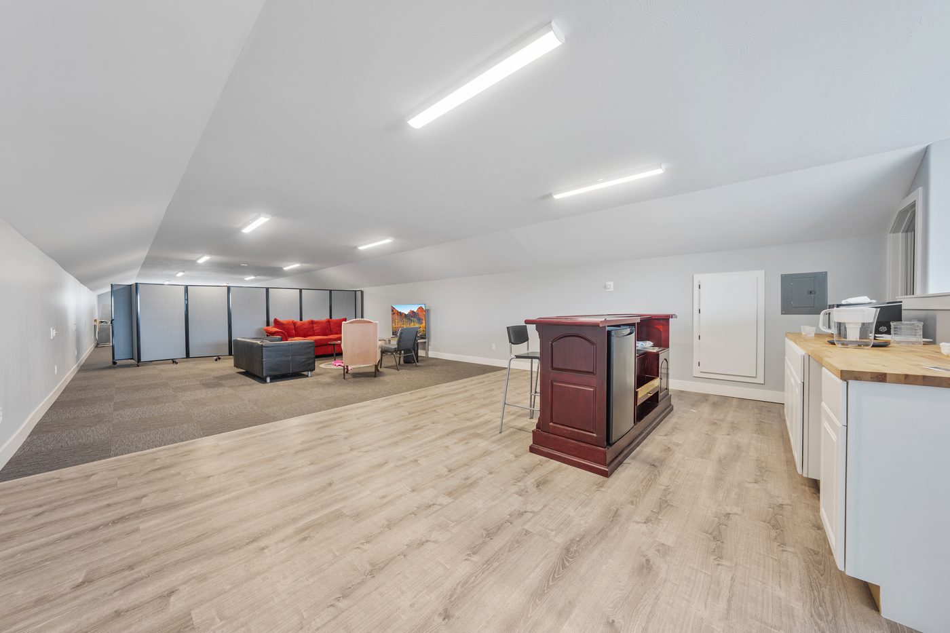
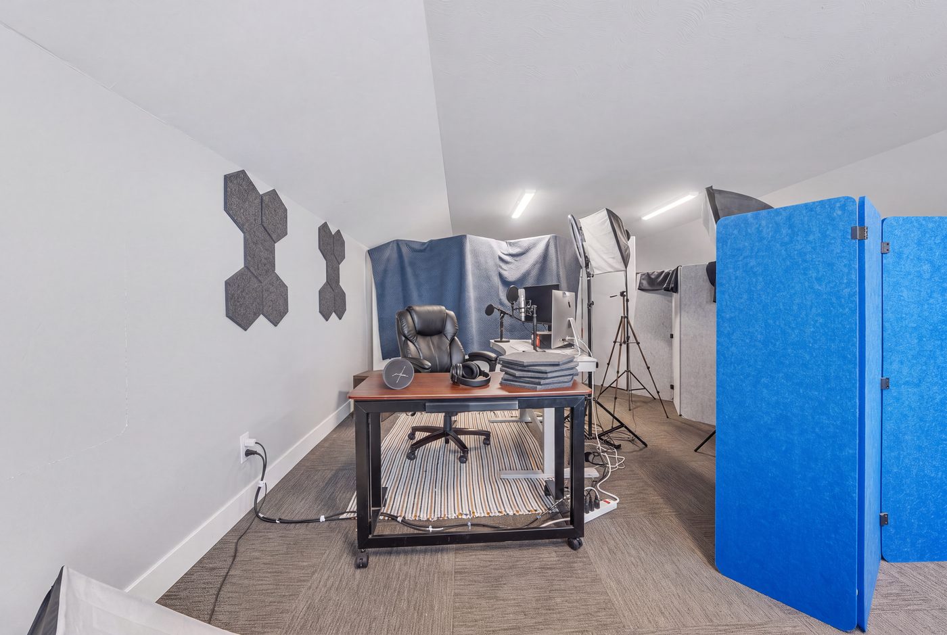
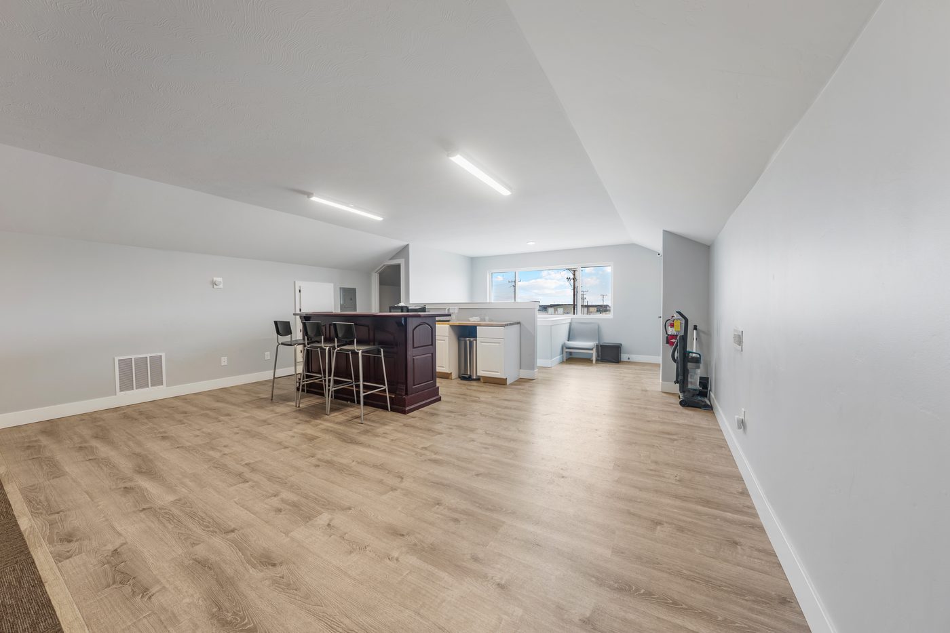
Take the whole building and the office keeps going up. A good size office on the second level, then a third floor suite with a long open workspace, a 500 square foot break space with kitchenette bar, and its own restroom. There is even a corner already set up for recording podcasts and product video.

  • Good size office on the second level
  • Third floor suite with kitchenette bar and break space
  • Media corner ready for podcast and video work
  • 2,400 square feet of finished office in total
Lounge seating area with couches and TV Lounge seating area Carpeted flex office space Third floor suite with long open workspace and bar
Property Details

The facts, up front.

Year built
2019
Total size
Approx. 5,800 sq ft
Warehouse
Approx. 3,400 sq ft
Office
Approx. 2,400 sq ft
Heat
Natural gas, forced air
Cooling
Central air
Water & sewer
Public
Foundation
Slab
Zoning
Commercial, Madison County
Parking
14 off-street spaces
Restrooms
4, including ADA
Lease terms
2 years, both options
Location

On Sugar City's business corridor.

Business Loop is exactly what it sounds like: the commercial strip where the Upper Valley's traffic moves. Highway convenience without Rexburg lease rates, and your trucks never fight campus traffic.

  • Minutes from the US-20 interchange
  • About five minutes to Rexburg and BYU-Idaho
  • Roughly 35 minutes to Idaho Falls
  • Year-round winter access

Come walk it.

Tour the building, measure the space, and ask the hard questions. We will show you both options and help you figure out which one pencils for your business.

Rick Robinson (208) 360-4688 · Grant Smith (208) 499-4016 · SR@Two70.com