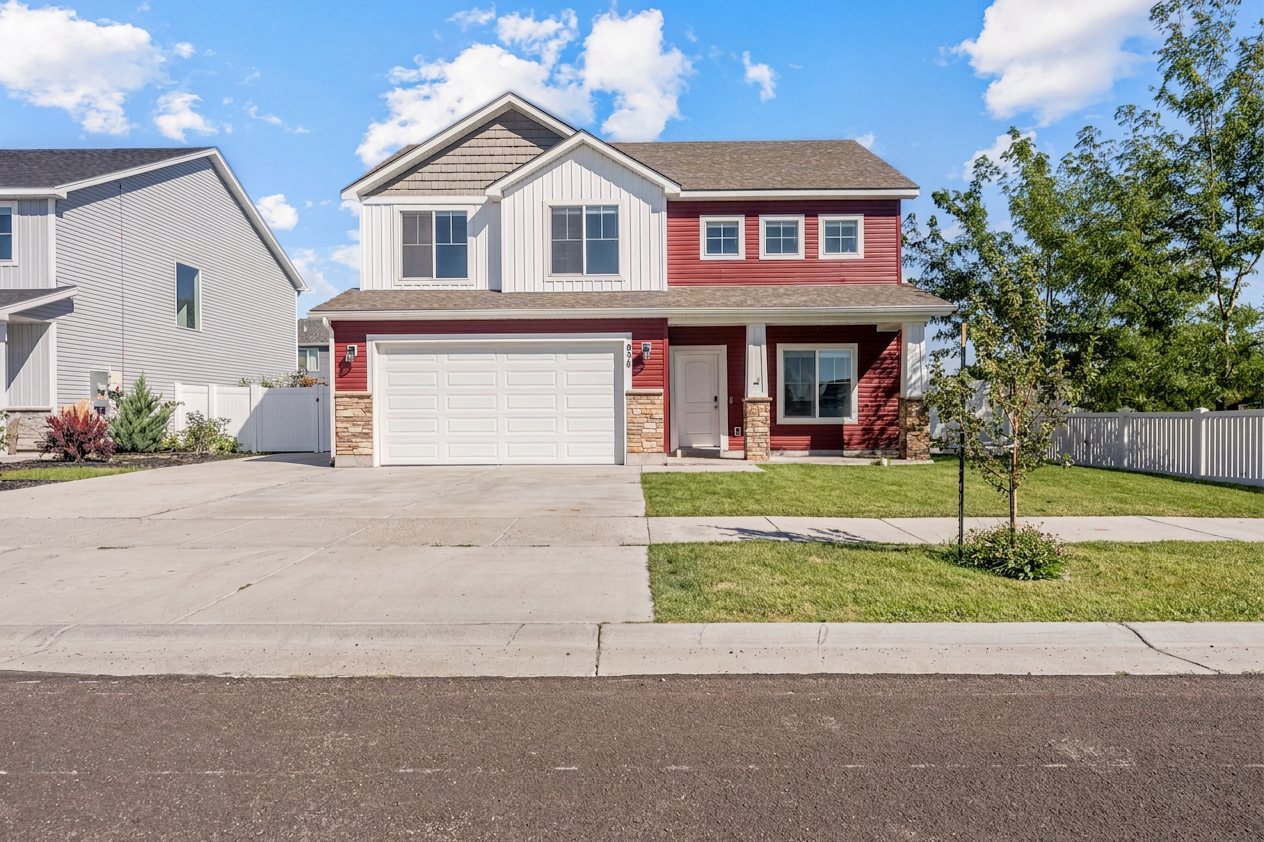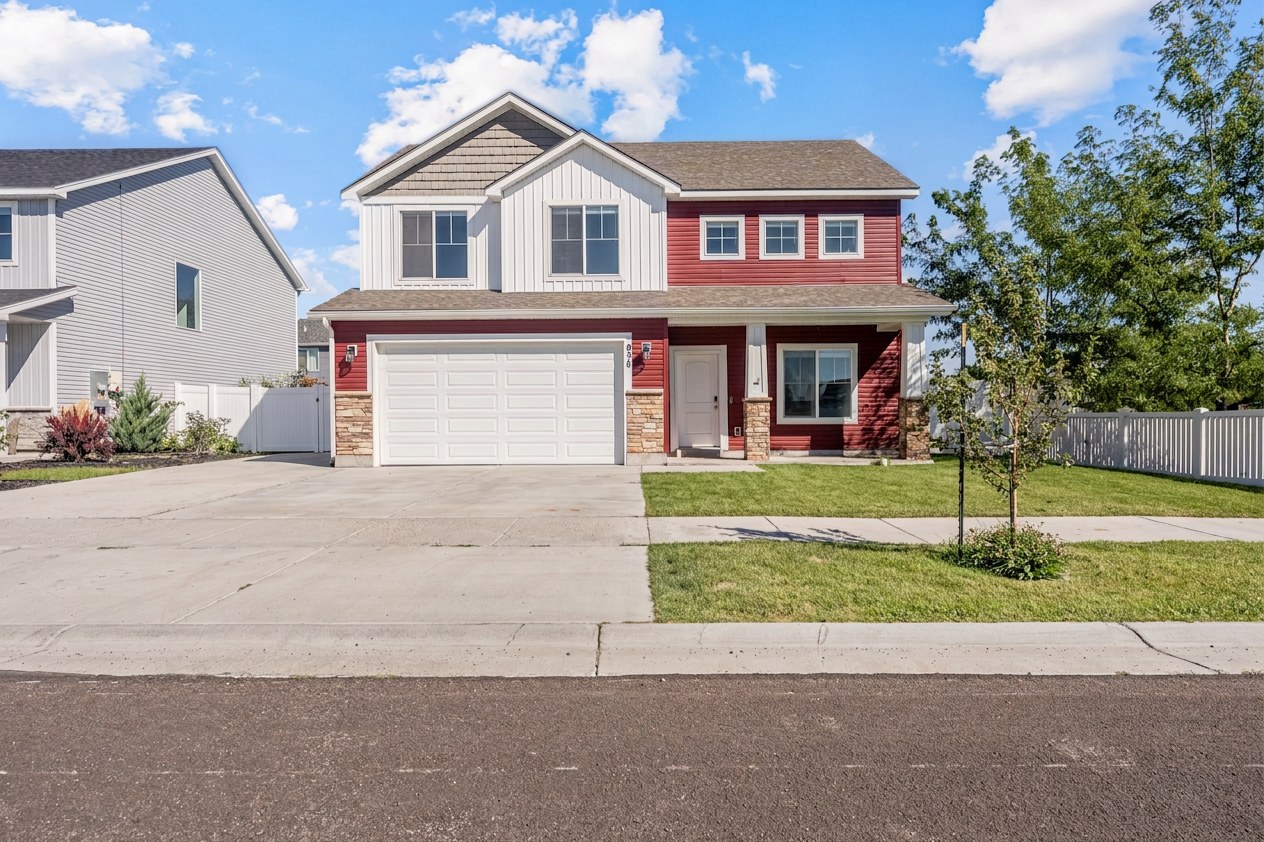
Built in 2021 and move-in ready. Main level living with quartz counters and a walk-in pantry, four bedrooms and the laundry together upstairs, and a fenced backyard with lawn and sprinklers front and back.
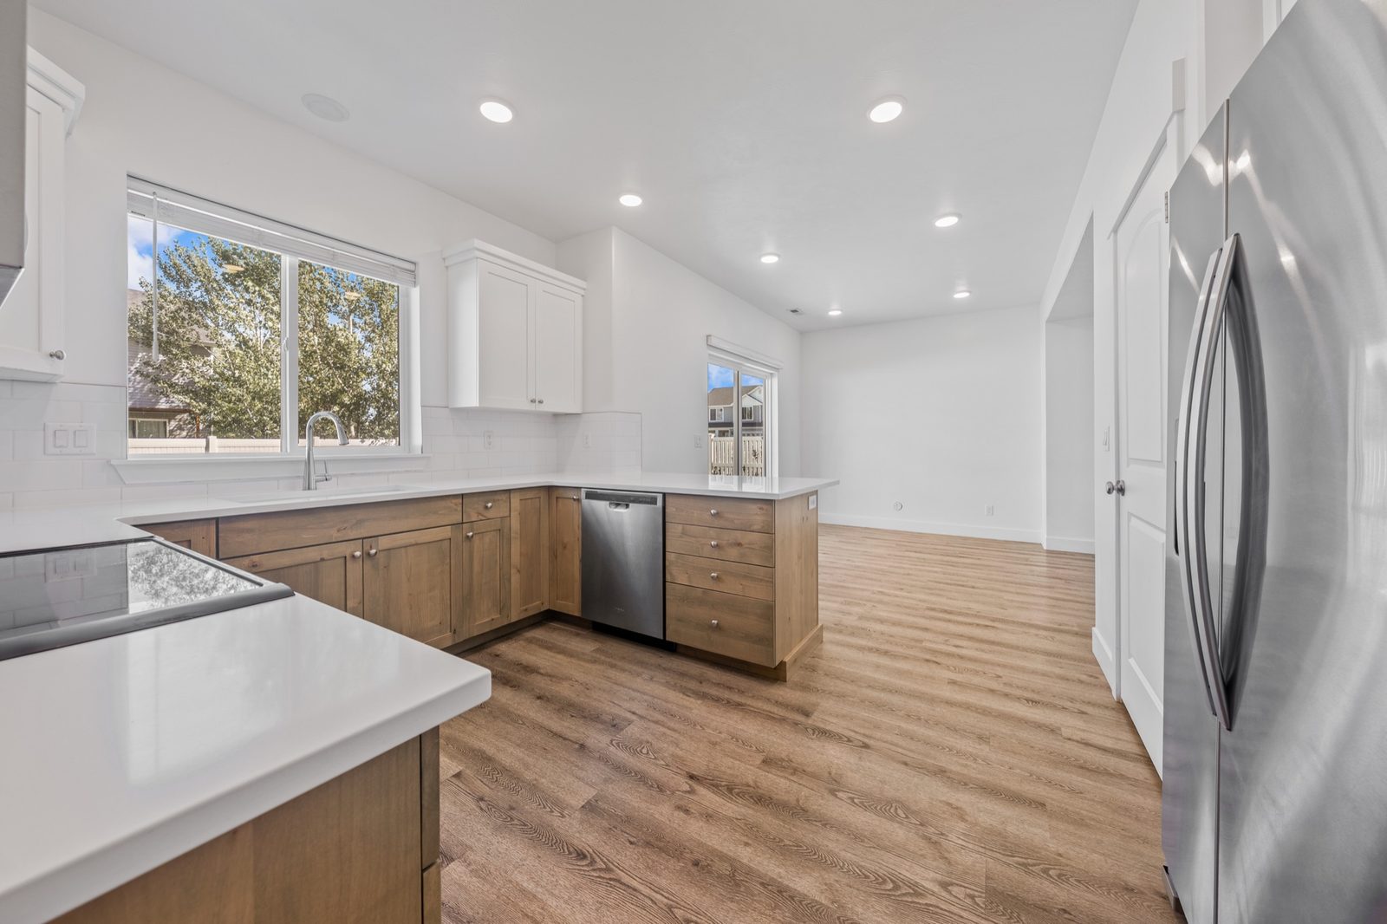
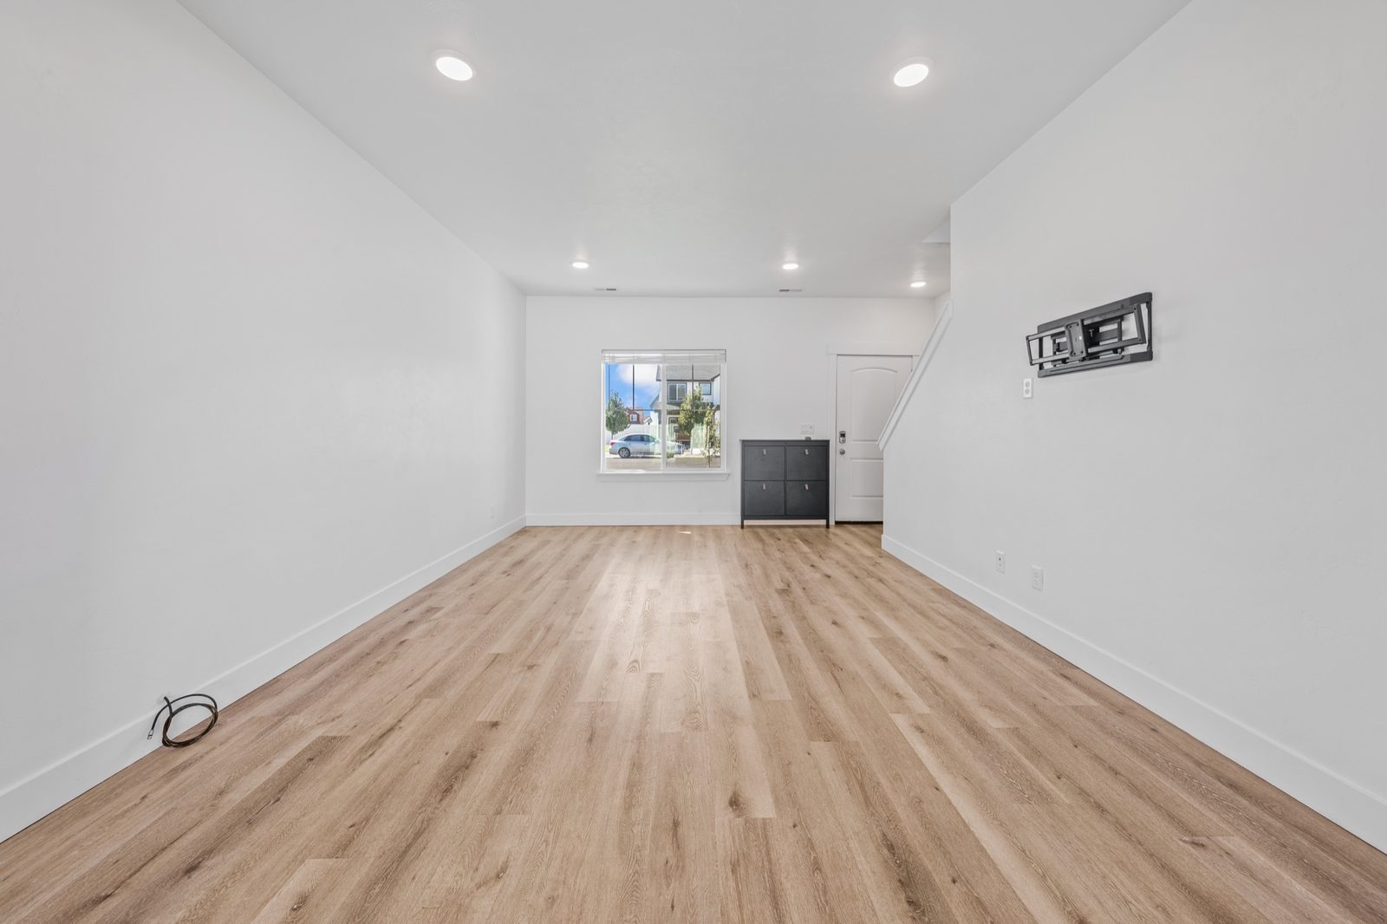
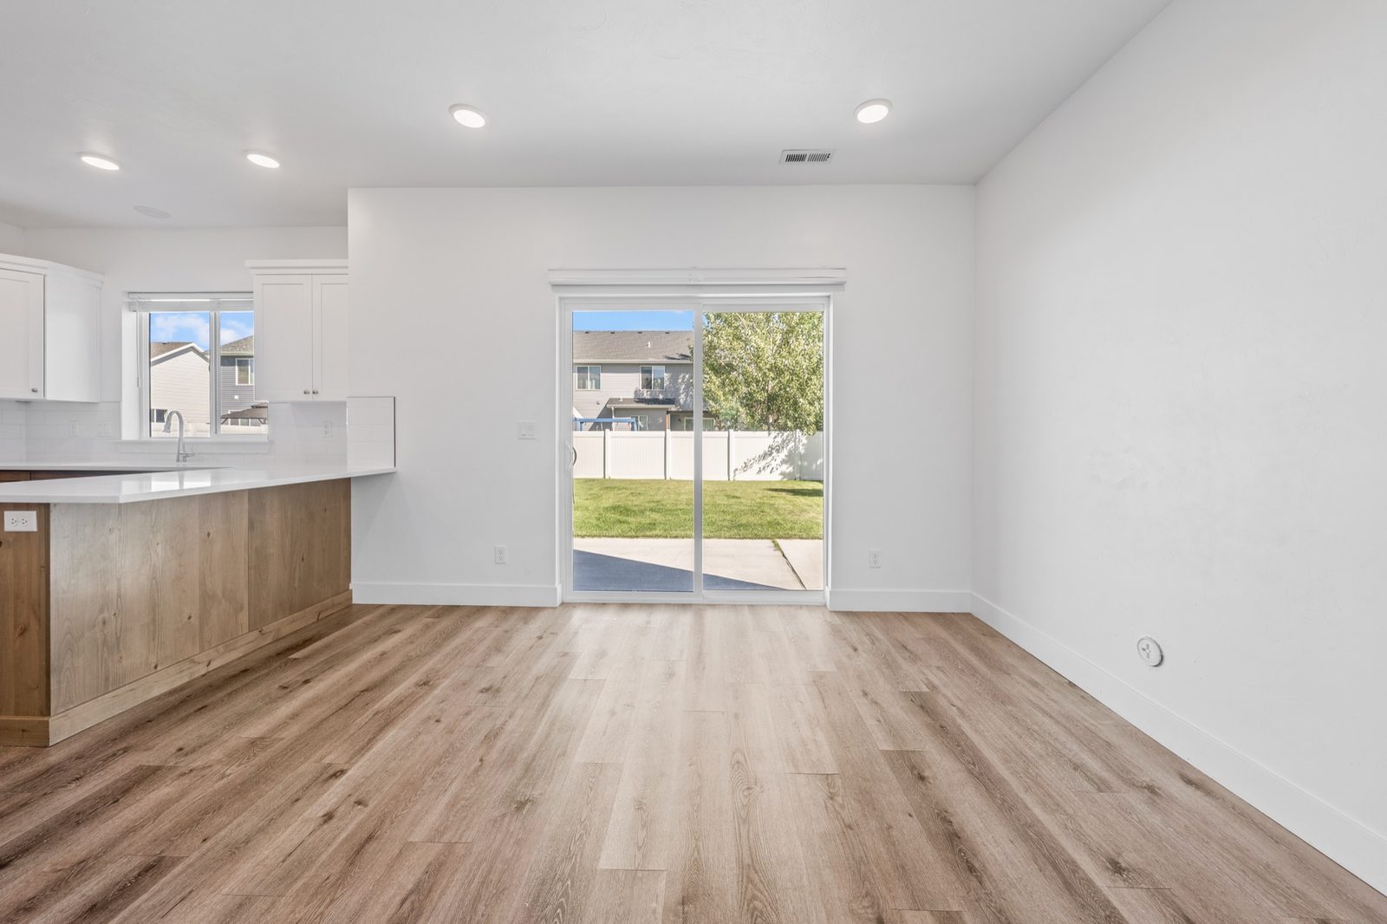
The front door opens into an open great room and kitchen that run the length of the main level. Quartz counters, a large island, and a walk-in pantry built for a real grocery run. A half bath sits off the hall, and the office tucks in beside the kitchen where you can actually hear the house.
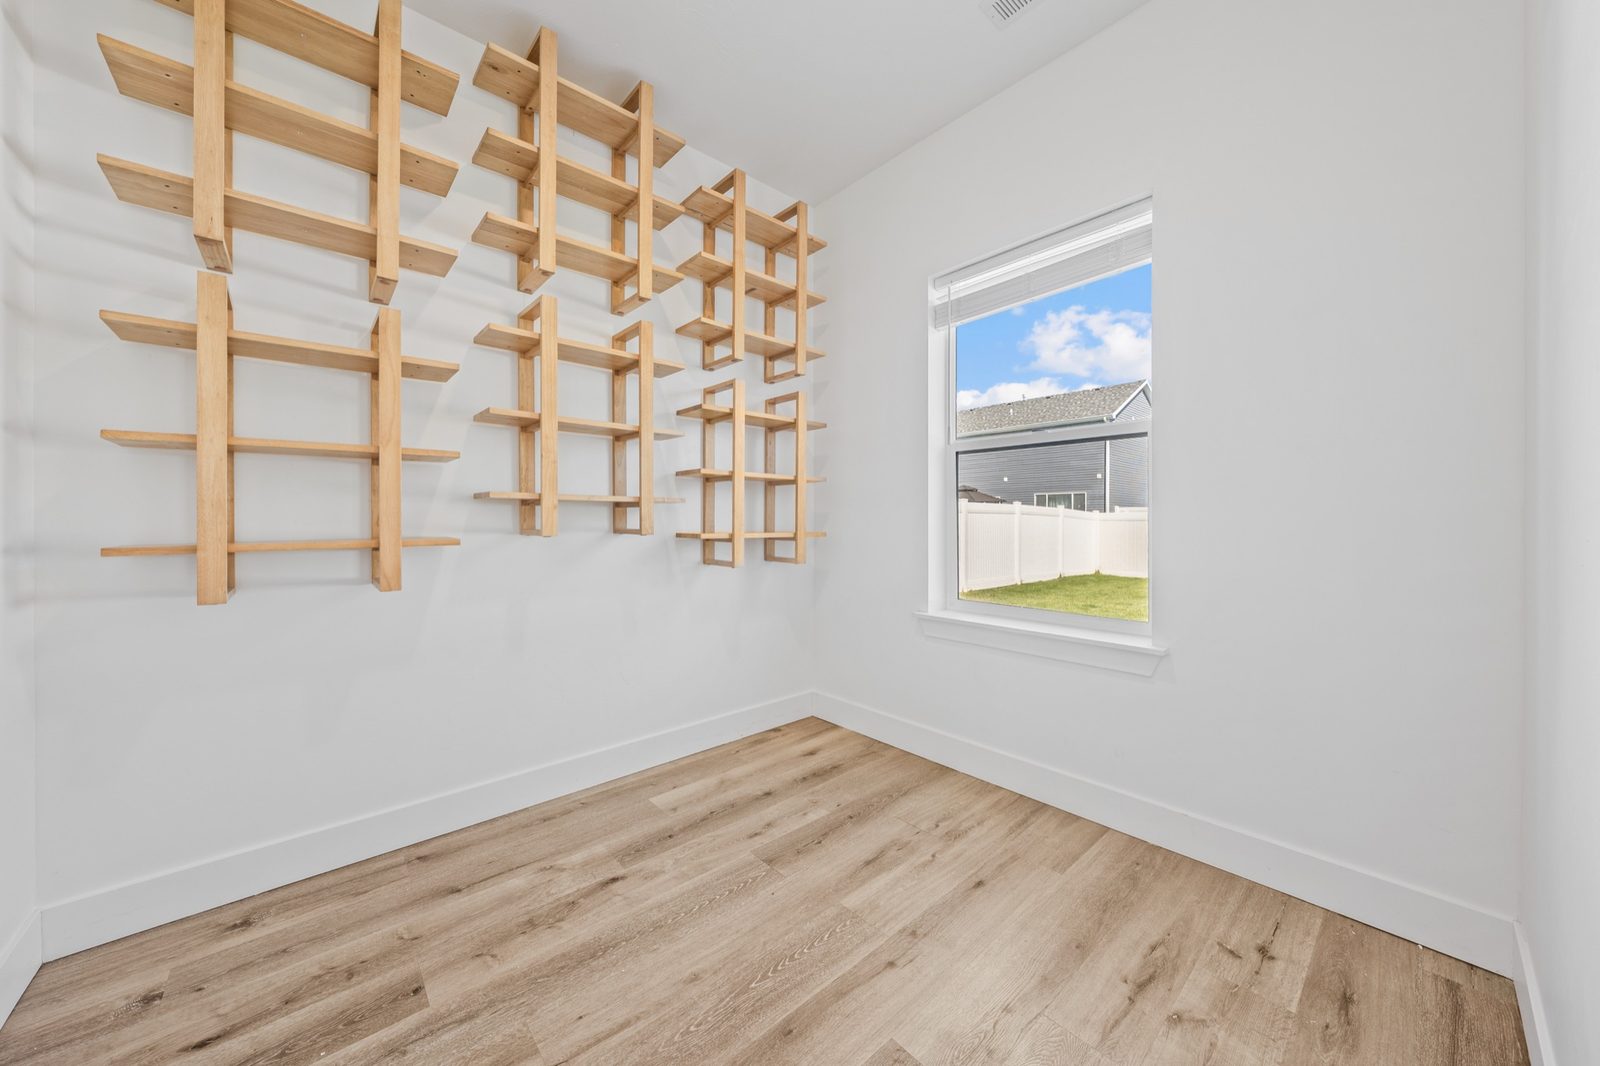
The main floor office has a door, a window, and its own corner of the house. It works as a study, a fifth bedroom, a playroom, or the place the work-from-home desk finally lives. Most homes at this price ask you to give up a bedroom for it.
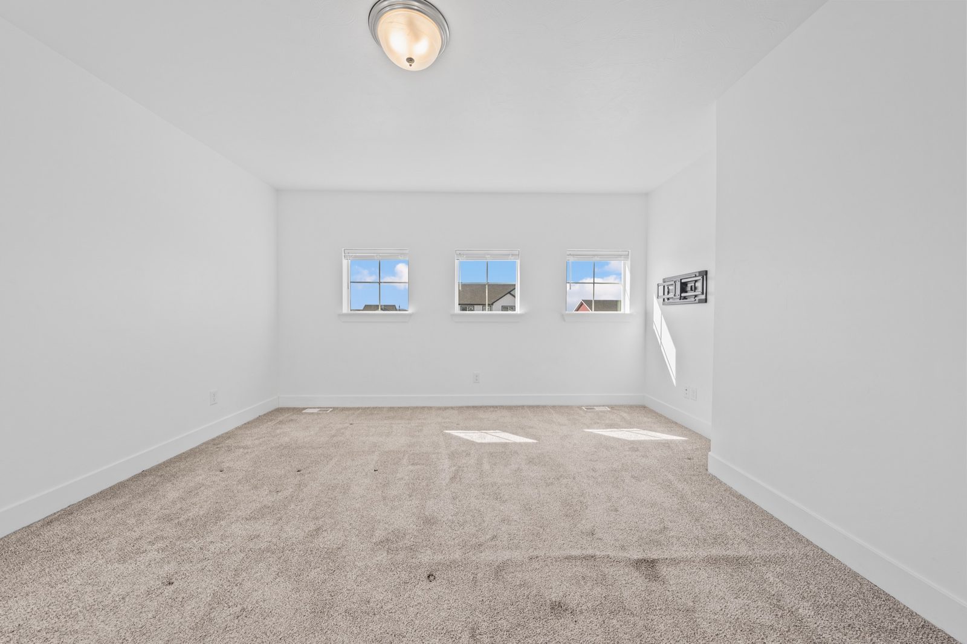
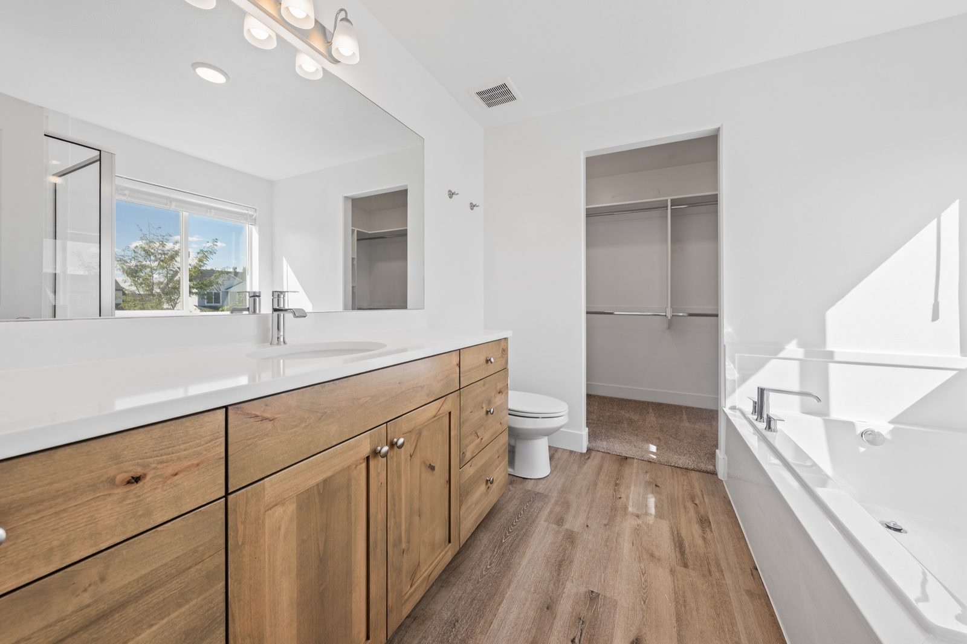
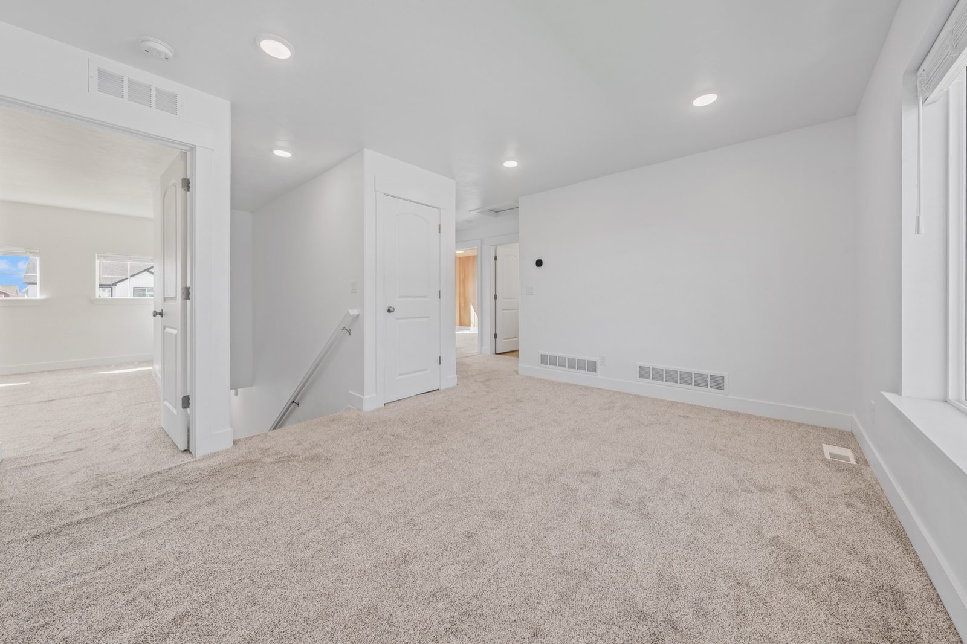
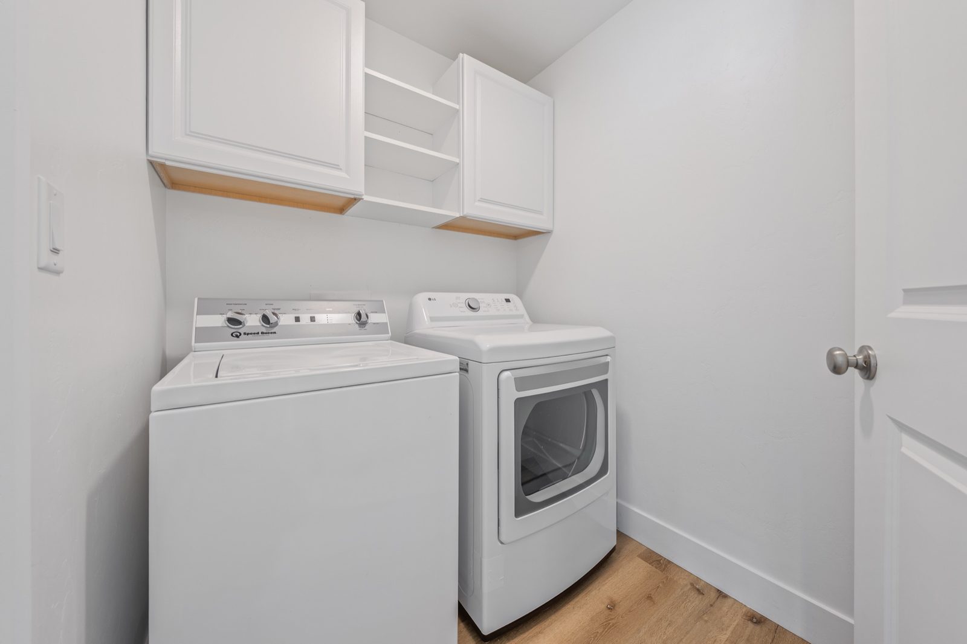
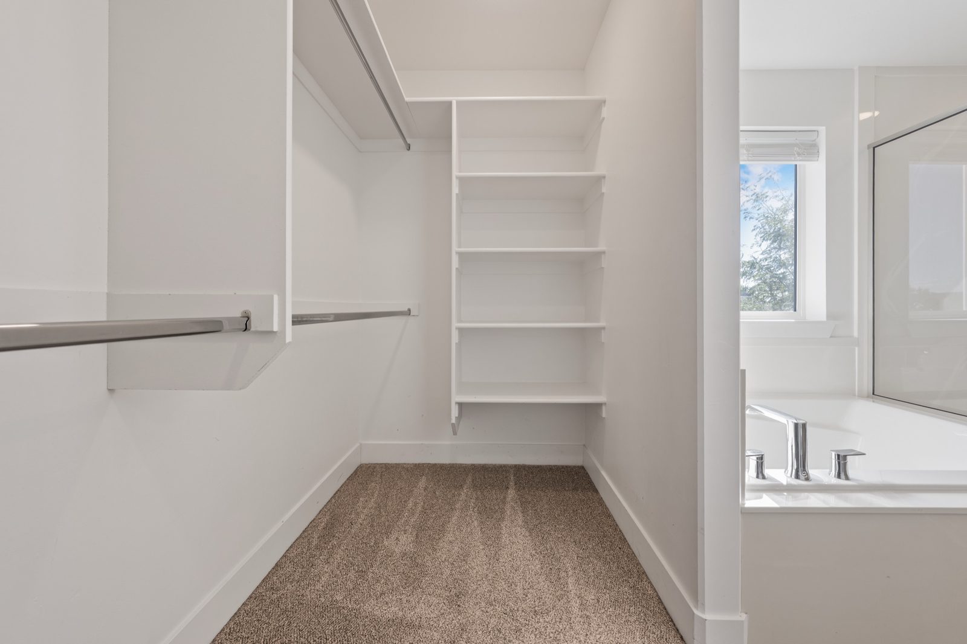
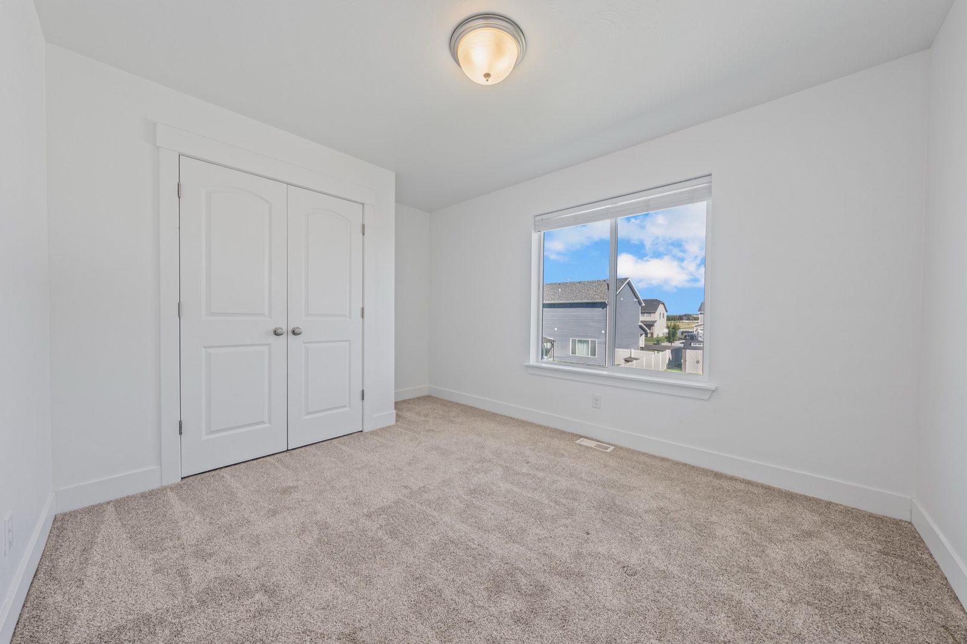
No hauling baskets up and down. The upper level holds four bedrooms, two full baths, a family room that works as a second living space, and the laundry room. The owner's suite has a walk-in closet and a private bath.
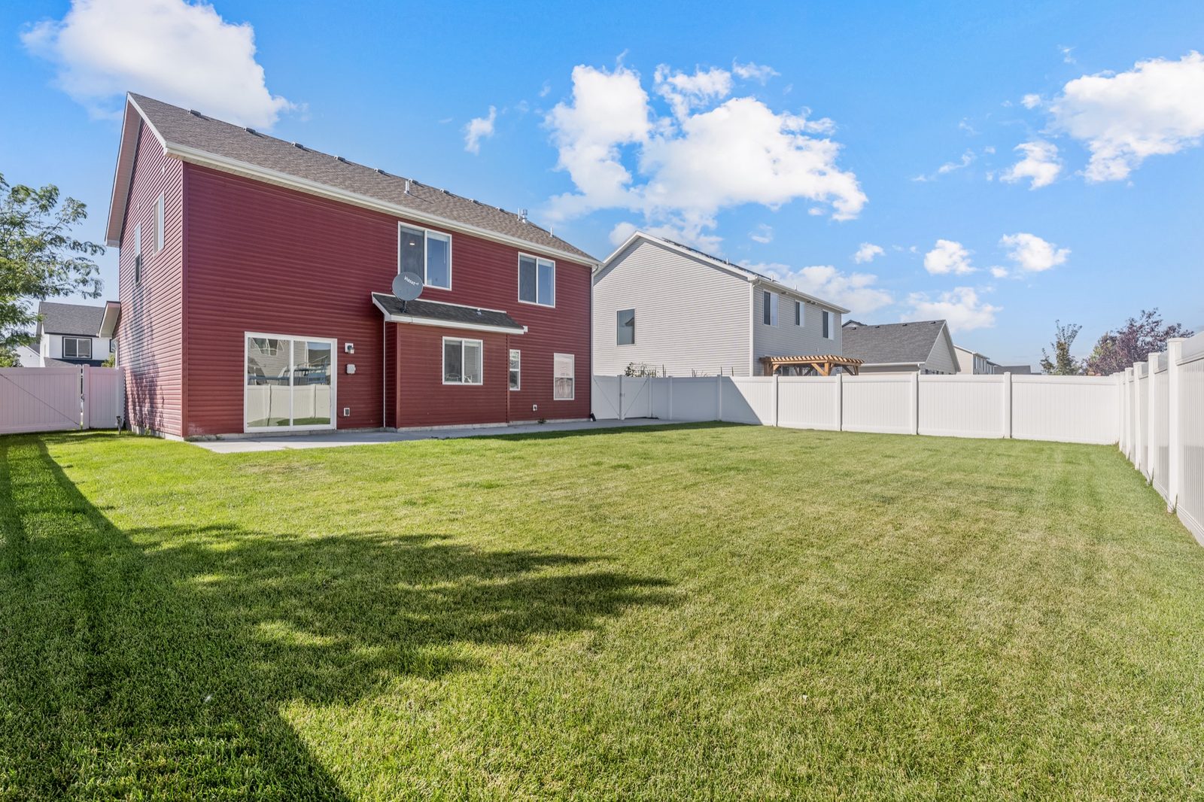
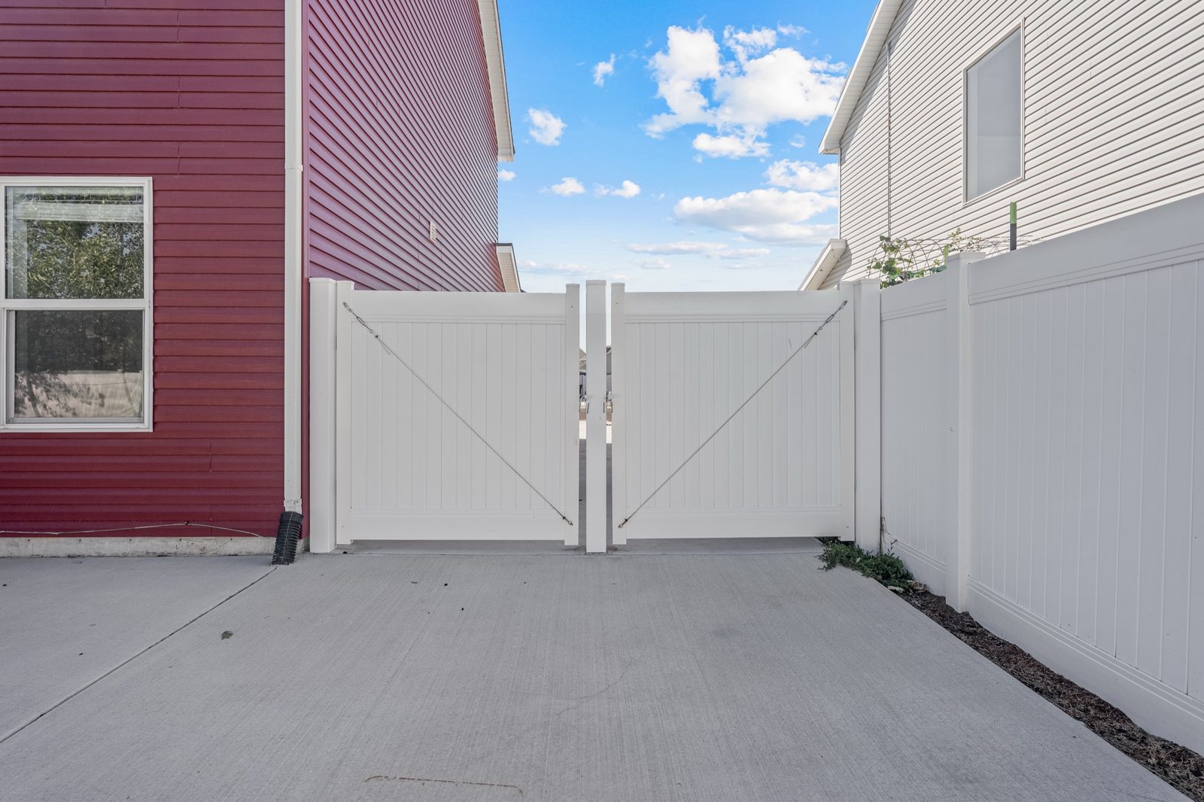
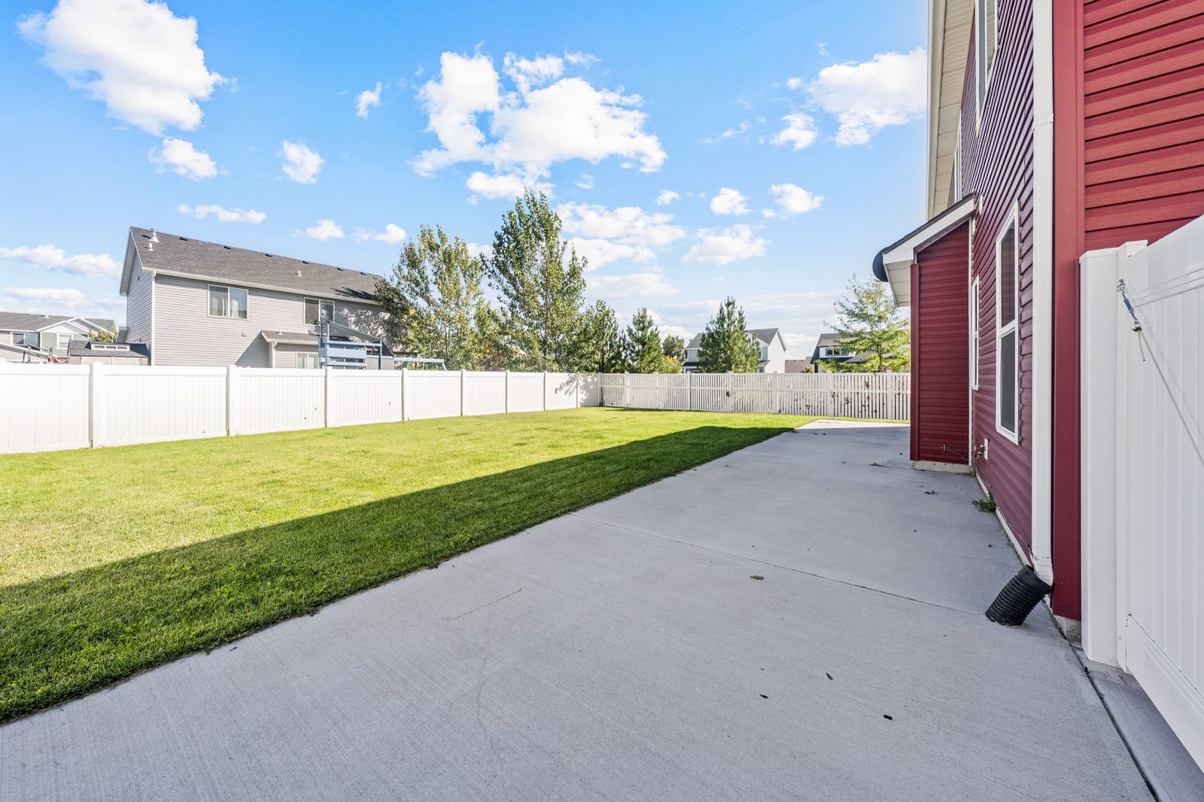
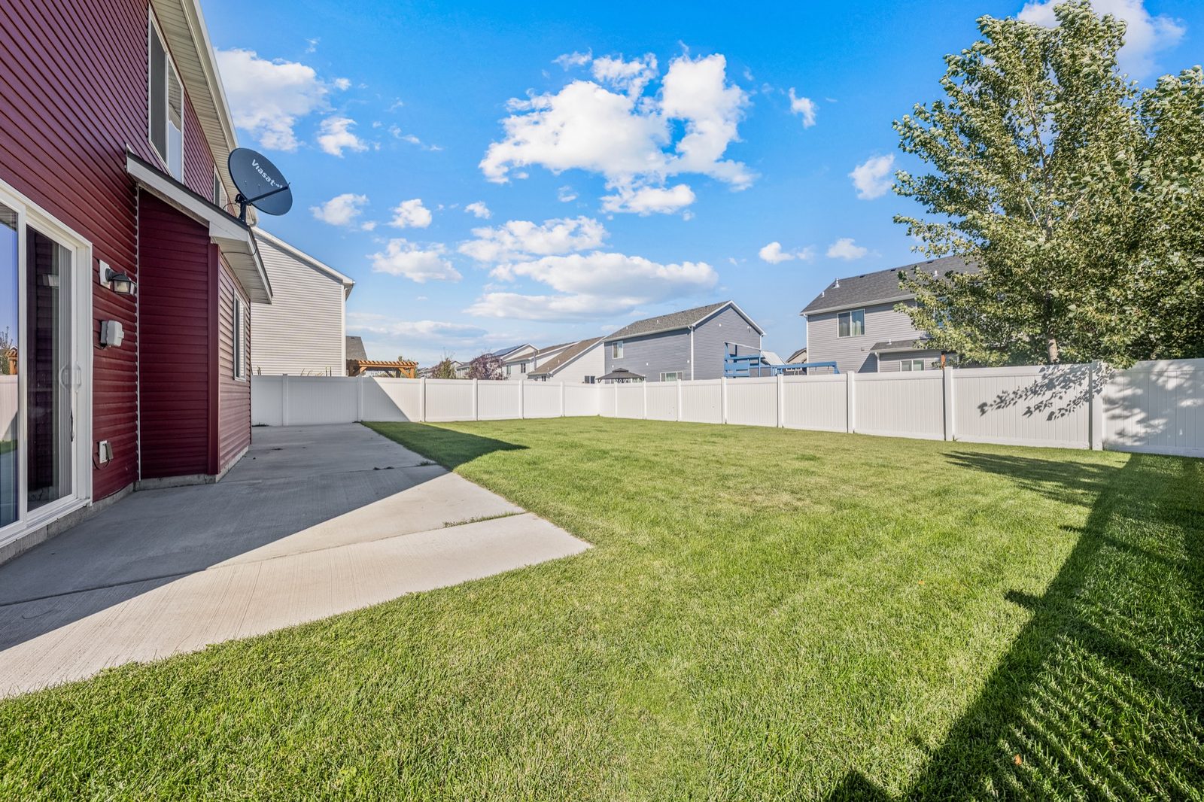
The yard is finished, front and back, with an automatic sprinkler system so it stays that way. A vinyl fence wraps the back, a patio sits off the house, and an extended concrete pad runs along the side for the extra vehicle or the trailer that needs a home.
Community pool, clubhouse and athletic facility, all inside the neighborhood. Walk, do not drive.
Neighborhood park and maintained common areas, with green space on one side of this lot.
Included with the home: refrigerator, dishwasher, microwave, oven range, washer and dryer. Information deemed reliable but not guaranteed. Buyer to verify square footage, schools and HOA dues.
Summerfield sits on the west side of Rexburg, off 12th West and Summerfield Lane. Close to the highway when you are leaving town, close to campus and Main Street when you are not.
The home is vacant and easy to show, seven days a week. Pick a time that works and the showing request goes straight to us.