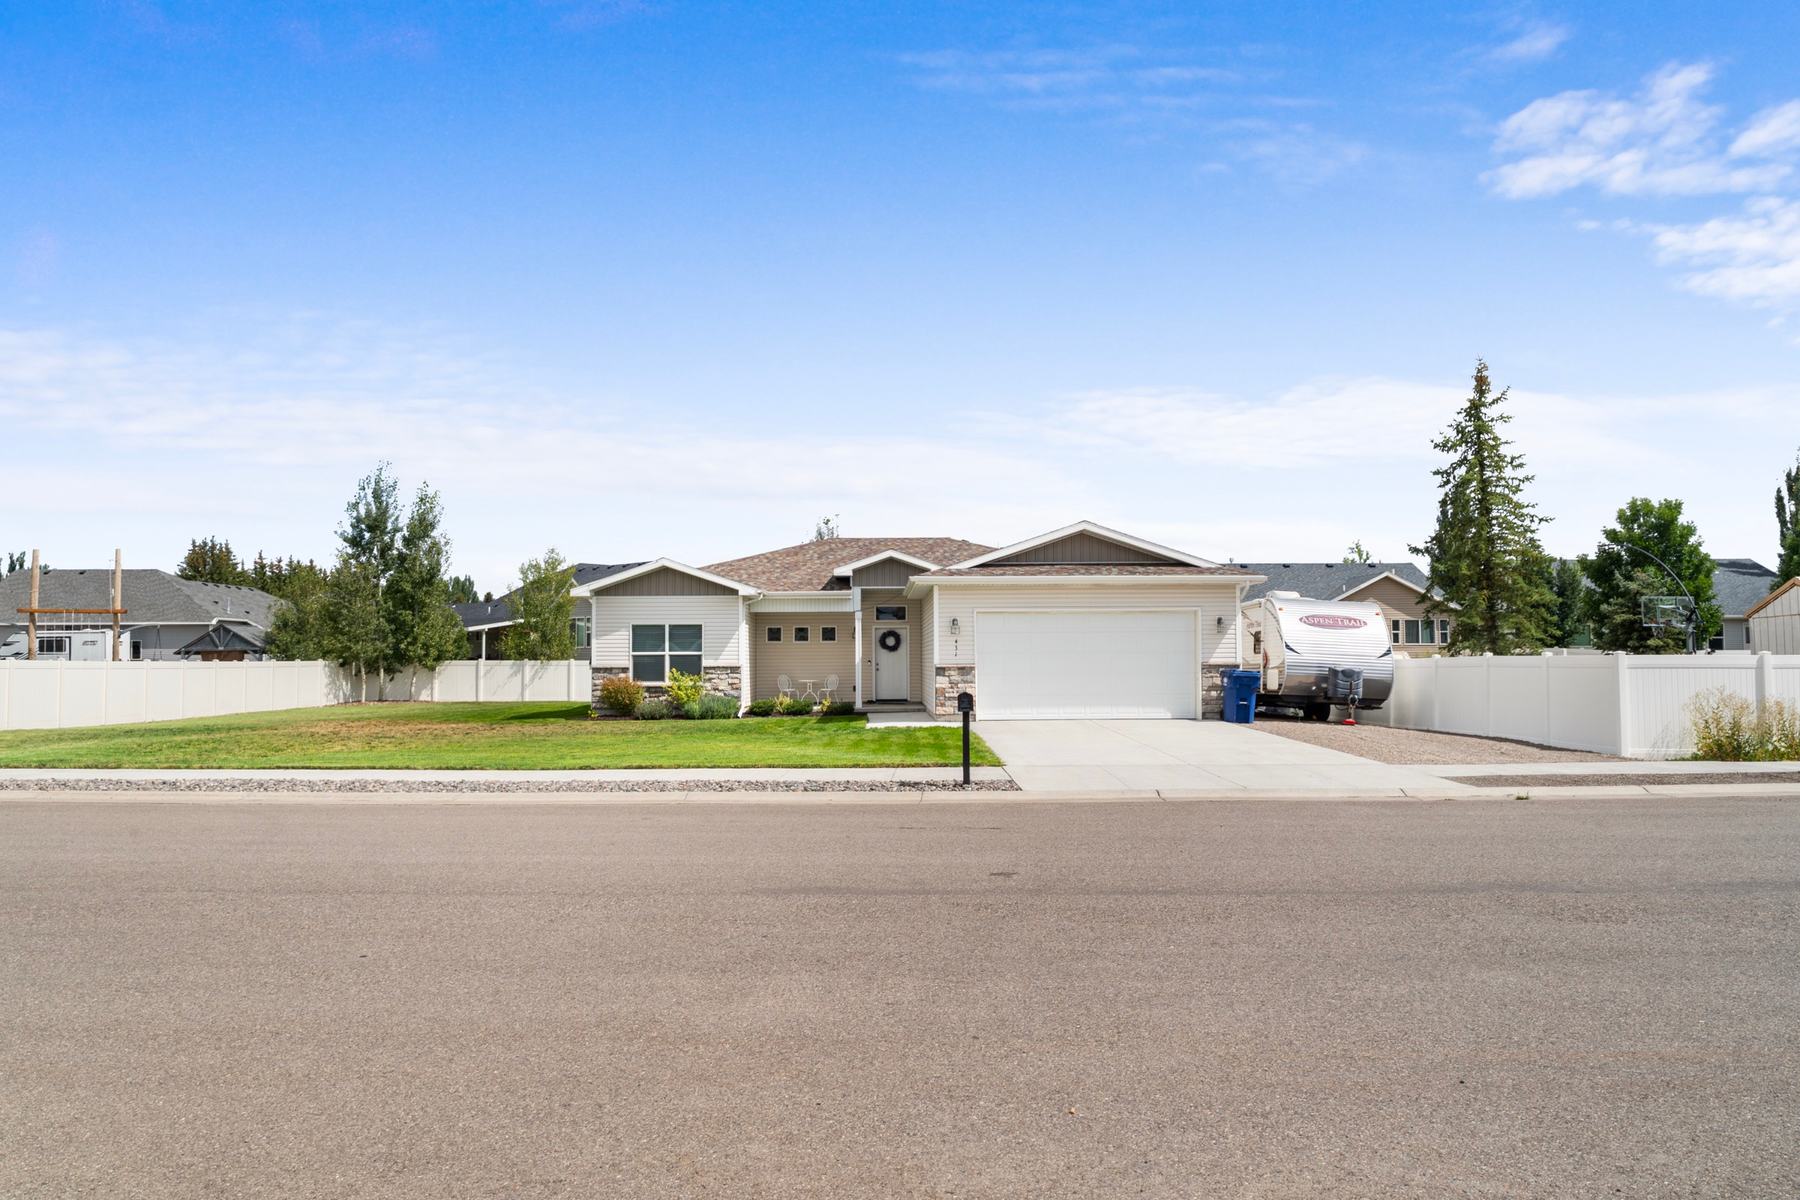
Single-level ranch on a quarter-acre lot in Old Farm Estates, built 2019
1,485 square feet of open, one-floor living in Sugar City. Three bedrooms, two baths, granite island kitchen, covered patio, and an attached two-car garage. Rexburg is about ten minutes away.
Overview
Single-level living in one of Sugar City's established neighborhoods! Built in 2019, this 3-bedroom, 2-bath home offers 1,485 square feet of bright, open living space on a quarter-acre lot in Old Farm Estates. Step inside to extra-high ceilings, large windows, and an open great room that gives the home a spacious feel from the moment you walk in. The kitchen centers around a large granite island with plenty of room to gather, plus a walk-in pantry for the storage you actually need. The primary suite features a walk-in closet and tiled walk-in shower, while two additional bedrooms offer space for family, guests, or a home office. Everything is conveniently on one level, including the laundry, with no stairs to deal with. Out back, a covered patio extends the living space outdoors with plenty of yard to enjoy. Add in an attached two-car garage, a neighborhood park just down the street, quiet residential streets, Sugar-Salem schools, and Rexburg only about 10 minutes away. A newer home, a great-sized lot, and an easy floor plan in a location that's hard to beat!
Extra-high ceilings and a granite island give the main living space real presence
The open great room connects the living area and kitchen without walls in between. Large windows pull in natural light across the full space. The kitchen centers on a large granite island with room to pull up several chairs. A walk-in pantry handles the storage.
- Open great room floor plan
- Extra-high ceilings throughout
- Granite kitchen island
- Walk-in pantry
Three bedrooms and two baths, all on one level with no stairs
The primary suite includes a walk-in closet and a tiled walk-in shower. Two additional bedrooms work for guests or a home office. Laundry is also on the main floor, keeping everything convenient and easy to reach.
- Primary suite with walk-in closet
- Tiled walk-in shower in primary bath
- Two additional bedrooms
- Main-floor laundry
An attached two-car garage with a wide concrete driveway
The garage is attached and fits two vehicles with room to spare. The concrete driveway is wide and clean. A wall-mount light and exterior outlet are visible from the apron.
- Attached two-car garage
- Wide concrete driveway
- Exterior lighting at garage
- Built in 2019
A covered back patio and a large, fenced yard extend the living space outside
The covered patio off the back of the house fits a full dining set and a grill. A shade sail adds extra coverage for afternoon sun. The yard is spacious, with green lawn and a wire-fenced area near the patio. A white vinyl privacy fence runs the back of the 0.26-acre lot.
- Covered back patio
- 0.26-acre lot
- White vinyl privacy fence
- Rock and shrub landscaping in rear
Facts and features
- Lot
- 0.26 acres
- Garage
- 2 car, attached
- Subdivision
- Old Farm Estates
- Style
- Ranch
- Levels
- One
- Heating
- Natural Gas, Forced Air
- Air Conditioning
- Central Air
- Flooring
- Carpet
- Appliances
- Dishwasher, Microwave, Electric Range
- Roof
- Asphalt
- Foundation
- Concrete Perimeter, Slab
- Taxes
- $1,457
- MLS Number
- 2188906
Information deemed reliable but not guaranteed. Buyer to verify square footage, schools and any HOA dues.
More of the home
Old Farm Estates sits on quiet residential streets in Sugar City
The home is at 431 S Idaho Ave in Sugar City, Idaho, within the Old Farm Estates neighborhood. A neighborhood park is just down the street, and Sugar-Salem schools serve the area.
- Central Elementary
- Sugar Salem Junior High
- Sugar Salem High School
Come take a look in person
Contact Smith Robinson Real Estate Two70 to schedule a showing at 431 S Idaho Ave, Sugar City, ID 83448, listed at $409,900.
Or write to SR@Two70.com